
BEDS3
BATHS2 full 1 partial
SQUARE FEET2,436
MLS#MDBC2174286
STATUSACTIVE
PROPERTY TYPEResidential - Single Family
SUBDIVISIONSTONELEIGH
SCHOOLBALTIMORE COUNTY PUBLIC SCHOOLS
Property Description
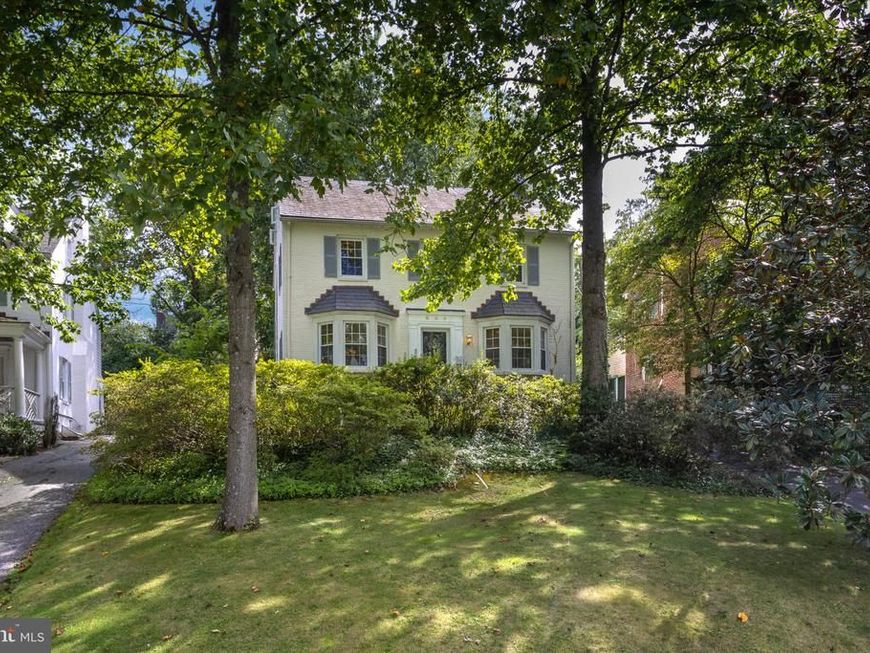
Some addresses never need an introduction. 809 Tred Avon sits steps from the pool and the school, a 1938 classic offering three bedrooms, two and a half baths, and 1,911 square feet above grade. Behind the painted brick and stone facade, twin bay windows flank a classic navy front door beneath a slate roof, and the interior delivers the details that era is loved for: arched doorways, crown molding, gleaming hardwood floors, and a living room anchored by a wood-burning fireplace with a dentil mantel. The formal dining room features a chair rail and its own bay window, a charming breakfast nook wears original knotty pine trim, and a bright sunroom overlooks the rear yard. Upstairs, the generous primary bedroom offers double closets and a private bath updated in 2018. The home has spent the summer being readied the right way: fresh exterior paint, masonry repointing, refreshed ceilings, repaired patio and walkway, and professional staging throughout. The big-ticket items are handled as well, with a Roland Slate roof, furnace, and hot water heater all replaced in 2016. The roof work qualified for the historic tax credit and the documentation conveys, a meaningful benefit for buyers planning updates of their own. If you love to swim, there is no better address.
Property Features
Property Type: Residential - Single Family
Basement: Yes
Basement: Partially Finished, Workshop
Cooling: Central A/C
Fireplaces: 1
Fuel Type: Natural Gas
Heating: Radiator
Home Style: Colonial
Lot Size: 0.13 Acres
Roof Type: Slate
Stories: 3.5
Taxes: $6,163
Year Built: 1938
Feature Descriptions
Additional Structures: Above Grade, Below Grade
Appliances: Disposal, Dishwasher, Dryer, Washer, Refrigerator, Oven/Range - Gas, Microwave
Exterior: Brick
Interior: Bathroom - Tub Shower, Bathroom - Walk-In Shower, Breakfast Area, Floor Plan - Traditional, Formal/Separate Dining Room, Kitchen - Eat-In, Kitchen - Table Space, Primary Bath(s), Wood Floors, Ceiling Fan(s), Chair Railings, Recessed Lighting
Lot: Front Yard, Poolside
Lot Dimensions: 0.13 Acre(S)
Parking Features: Paved Driveway
Parking Notes: 3 Total Parking Spaces
Rooms: Living Room, Dining Room, Primary Bedroom, Bedroom 2,Bedroom 3,Kitchen, Bedroom 1,Bathroom 2
Sewer: Public Sewer
SQFT Above Finished: 1911
SQFT Below Finished: 525
SQFT Total Finished: 2436
Structure Type: Detached
Total Garage/Parking Spaces: 3
Water: Public
Windows: Bay/Bow, Replacement
Local Schools
High School: TOWSON HIGH LAW & PUBLIC POLICY
Middle School: DUMBARTON
Elementary School: STONELEIGH
School District: BALTIMORE COUNTY PUBLIC SCHOOLS
Listed By / Shown By
Listed By
Agency Name: Gans Realty
Agency Phone: 4108078689
Shown By
Agency Title: Berkshire Hathaway HomeServices Homesale Realty
Agency Phone: +18003833535

 First American
Estimate Your Payment
Estimated Payment
$ 2,524.85 per month $1,778.23 Principal & Interest $513.58 Property Tax $233.04 Homeowner's Insurance
809 Tred Avon Road | MLS# MDBC2174286
This single family home located at 809 Tred Avon Road, Baltimore, MD 21212 is currently listed for sale with an asking price of $799,000. This property was built in 1938 and has 3 bedrooms and 2 full and 1 partial baths with 2436 sq. ft. Tred Avon Road is located in the STONELEIGH subdivision within the BALTIMORE COUNTY PUBLIC SCHOOLS school district. Search STONELEIGH real estate on www.hsvtours.com today.