
BEDS4
BATHS2 full
SQUARE FEET1,296
MLS#MDPG2205910
STATUSACTIVE UNDER CONTRACT
PROPERTY TYPEResidential - Single Family
SUBDIVISIONFOREST VIEW
SCHOOLPRINCE GEORGES COUNTY PUBLIC SCHOOLS
Property Description
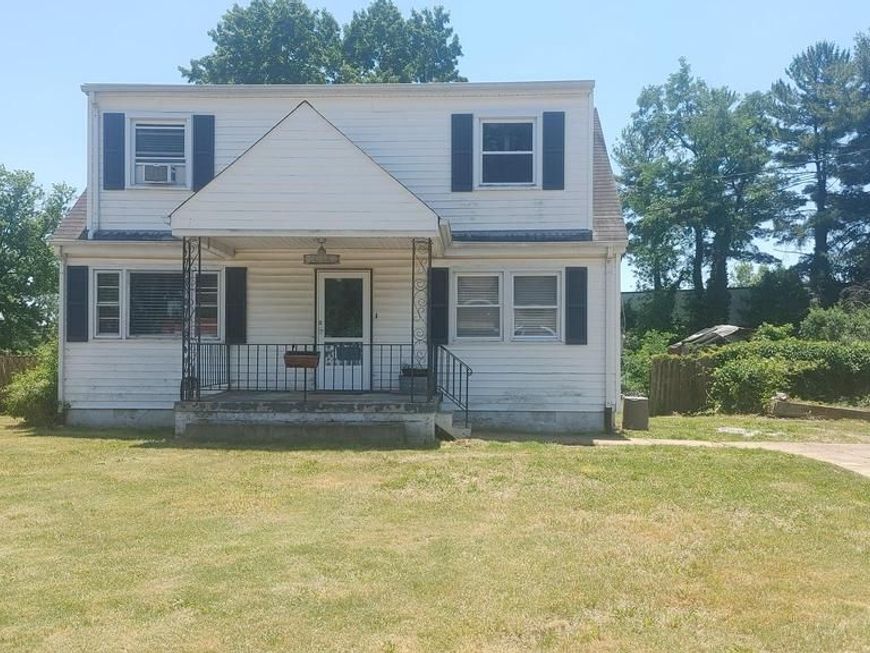
This home offers 4 bedrooms, 2 full baths, large kitchen with separate laundry, den and office area. For a total of 1296 SF of living space,. This home will need some TLC to make it your own. The Kitchen was updated 4 years ago with new cabinets and applicances along with tankless water heater. This home has hardwood floors on the main level. The roof was installed approximately 8 years ago. The home has radiator heat and 5 window air conditioners. This home is sitting on .35 acres fenced in yard with electric security gate and a nice front porch to enjoy the quite neighborhood.
Property Features
Property Type: Residential - Single Family
Cooling: Window Unit(s)
Fuel Type: Electric
Heating: Forced Air
Home Style: Cape Cod
Lot Size: 0.35 Acres
Roof Type: Asphalt
Stories: 2.0
Taxes: $3,859
Year Built: 1955
Feature Descriptions
Additional Structures: Above Grade, Below Grade
Appliances: Exhaust Fan, Oven/Range - Electric, Range Hood, Refrigerator, Icemaker, Dryer - Electric, Washer, Microwave
Electric: 200+ Amp Service
Exterior: Exterior Lighting, Flood Lights
Exterior: Frame, Block, Copper Plumbing, Tile, Vinyl Siding
Flooring: Hardwood, Laminated, Vinyl, Tile/Brick
Interior: Kitchen - Table Space, Window Treatments, Floor Plan - Traditional
Lot Dimensions: 0.35 Acre(S)
Pet Restrictions: No Pet Restrictions
Rooms: Living Room, Sitting Room, Bedroom 2,Bedroom 3,Bedroom 4,Kitchen, Den, Bedroom 1,Laundry, Bathroom 1,Bathroom 2
Sewer: Public Sewer
Special View Info: Street, Trees/Woods
SQFT Above Finished: 1296
SQFT Total Finished: 1296
Structure Type: Detached
Utilities: Cable TV Available, Electric Available, Multiple Phone Lines, Water Available
Water: Public
Windows: Energy Efficient, Insulated
Local Schools
High School: DR. HENRY A. WISE, JR. HIGH
Middle School: NORTH FORESTVILLE
Elementary School: NORTH FORESTVILLE
School District: PRINCE GEORGES COUNTY PUBLIC SCHOOLS
Listed By / Shown By
Listed By
Agency Name: Hyatt & Company Real Estate, LLC
Agency Phone: 4107056295
Shown By
Agency Title: Berkshire Hathaway HomeServices Homesale Realty
Agency Phone: +18003833535

 First American
Estimate Your Payment
Estimated Payment
$ 1,127.10 per month $712.18 Principal & Interest $321.58 Property Tax $93.33 Homeowner's Insurance
8105 Jordan Park Boulevard | MLS# MDPG2205910
This single family home located at 8105 Jordan Park Boulevard, District Heights, MD 20747 is currently listed for sale with an asking price of $320,000. This property was built in 1955 and has 4 bedrooms and 2 full baths with 1296 sq. ft. Jordan Park Boulevard is located in the FOREST VIEW subdivision within the PRINCE GEORGES COUNTY PUBLIC SCHOOLS school district. Search FOREST VIEW real estate on www.hsvtours.com today.