
BEDS4
BATHS3 full
SQUARE FEET1,900
MLS#MDBC2160584
STATUSACTIVE UNDER CONTRACT
PROPERTY TYPEResidential - Single Family
SUBDIVISIONAMBERLY
SCHOOLBALTIMORE COUNTY PUBLIC SCHOOLS
Property Description
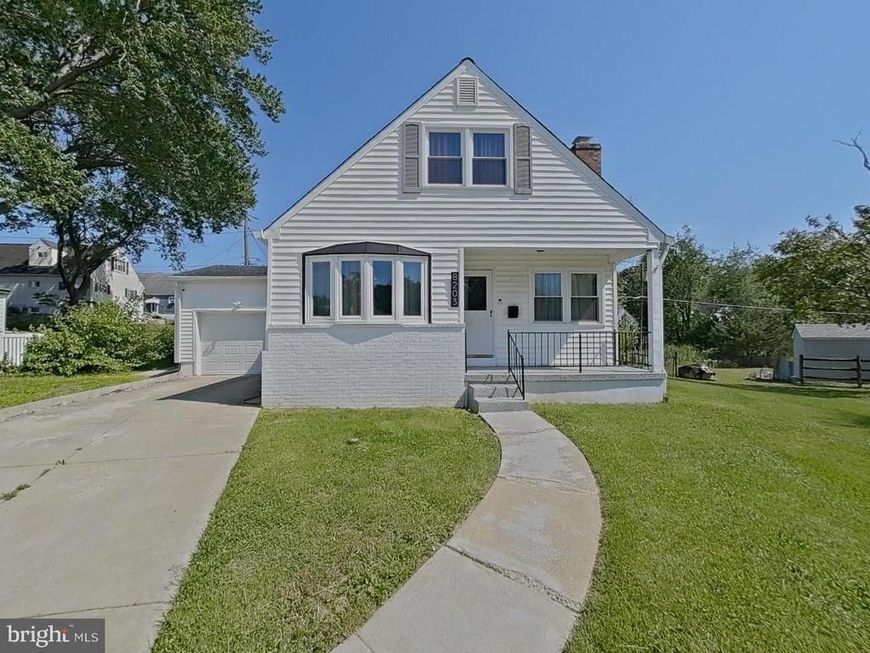
Located on Woodside Ct. in Parkville, this beautifully renovated Cape Cod has been updated from top to bottom and is truly move-in ready. The home features 4 bedrooms, 3 full baths, and a fully finished basement, offering plenty of flexible living space for everyday life, guests, or entertaining. Major updates include an HVAC system and water heater that are both only 3 years old, along with a roof replaced approximately 7 years ago. The attached garage adds convenience, while the overall condition of the home reflects the care and maintenance it has received over the years. Conveniently located close to shopping, dining, schools, and major commuter routes, this home offers the perfect combination of comfort, updates, and accessibility in the heart of Parkville.
Property Features
Property Type: Residential - Single Family
Basement: Yes
Cooling: Ceiling Fan(s), Central A/C
Fireplaces: 1
Fuel Type: Natural Gas
Garage: 1
Heating: Forced Air
Home Style: Cape Cod
Lot Size: 0.20 Acres
Stories: 2.0
Taxes: $3,095
Year Built: 1961
Feature Descriptions
Additional Structures: Above Grade, Below Grade
Appliances: Built-In Microwave, Exhaust Fan, Extra Refrigerator/Freezer, Icemaker, Microwave, Oven/Range - Electric, Refrigerator, Water Heater - High-Efficiency
Exterior: Combination
Fireplace: Gas/Propane, Mantel(s)
Flooring: Hardwood
Interior: Formal/Separate Dining Room, Wood Floors
Lot Dimensions: 0.20 Acre(S)
Parking Notes: 1 Total Parking Spaces
Sewer: Public Sewer
SQFT Above Finished: 1385
SQFT Below Finished: 515
SQFT Total Finished: 1900
Structure Type: Detached
Total Garage/Parking Spaces: 1
Water: Public
Windows: Energy Efficient, Replacement
Local Schools
School District: BALTIMORE COUNTY PUBLIC SCHOOLS
Listed By / Shown By
Listed By
Agency Name: Long & Foster Real Estate, Inc.
Agency Phone: 3019759500
Shown By
Agency Title: Berkshire Hathaway HomeServices Homesale Realty
Agency Phone: +18003833535

 First American
Estimate Your Payment
Estimated Payment
$ 1,239.64 per month $867.97 Principal & Interest $257.92 Property Tax $113.75 Homeowner's Insurance
8203 Woodside Court | MLS# MDBC2160584
This single family home located at 8203 Woodside Court, Parkville, MD 21234 is currently listed for sale with an asking price of $390,000. This property was built in 1961 and has 4 bedrooms and 3 full baths with 1900 sq. ft. Woodside Court is located in the AMBERLY subdivision within the BALTIMORE COUNTY PUBLIC SCHOOLS school district. Search AMBERLY real estate on www.hsvtours.com today.