
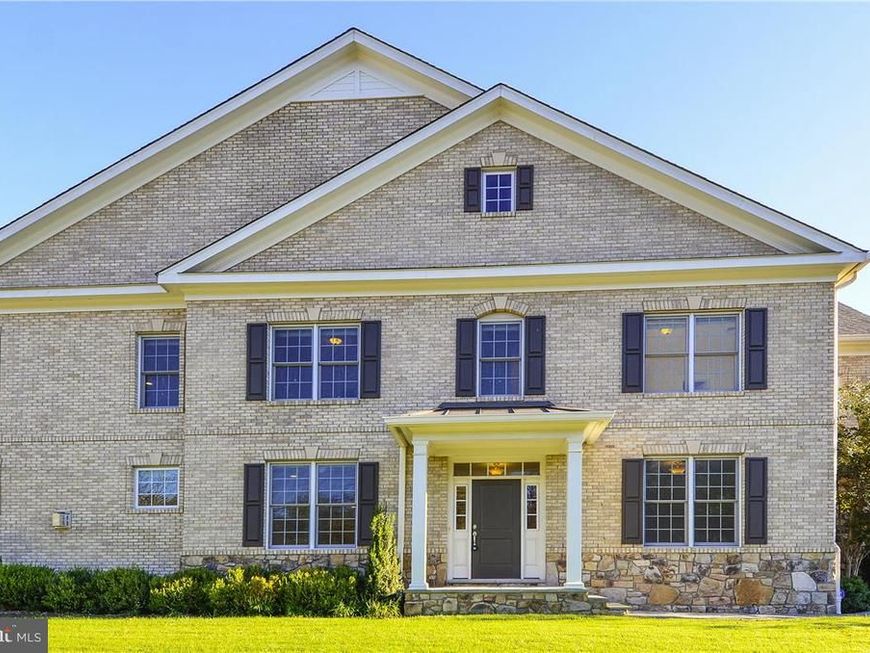
BEDS5
BATHS4 full 1 partial
SQUARE FEET4,638
MLS#MDMC2239842
STATUSCOMING SOON
PROPERTY TYPEResidential - Townhouse
SUBDIVISIONRIVER QUARRY
SCHOOLMONTGOMERY COUNTY PUBLIC SCHOOLS
Property Description
FIRST TIME TO MARKET -- Welcome to River Quarry, a stunning end unit townhouse located in the desirable Bethesda, MD. This 5-bedroom, 4.5-bathroom home offers a truly luxurious living experience. As you step inside, you'll be greeted by the elegant wood flooring that flows throughout the main level, creating a warm and inviting atmosphere. The high-end appliances in the kitchen are a chef's dream, allowing you to prepare gourmet meals with ease. The exterior facade front adds a touch of sophistication to the exterior, making this townhouse truly stand out. With an attached garage, parking will never be an issue. One of the standout features of this home is the ELEVATOR to ALL 3 LEVELS , providing convenience and accessibility to all levels. Whether you're carrying groceries or simply want to avoid the stairs, the elevator is a fantastic addition. The cozy fenced rear yard offers privacy and a space to relax or entertain guests. River Quarry is the perfect place to call home, offering a combination of luxury, comfort, and convenience. SEVEN LOCKS ES, CABIN JOHN MS, WINSTON CHURCHILL HS --
Property Features
Property Type: Residential - Townhouse
Basement: Daylight, Full, English, Full, Fully Finished, Heated, Improved, Outside Entrance, Poured Concrete, Windows
Basement: Yes
Cooling: Central A/C
Fireplaces: 1
Fuel Type: Natural Gas
Garage: 2
Heating: Forced Air, Zoned
Home Style: Colonial
Lot Size: 0.09 Acres
Roof Type: Asphalt, Architectural Shingle
Stories: 3.0
Taxes: $16,502
Year Built: 2012
Feature Descriptions
Accessibility: Elevator
Additional Structures: Above Grade, Below Grade
Appliances: Built-In Microwave, Commercial Range, Dishwasher, Disposal, Dryer, ENERGY STAR Clothes Washer, ENERGY STAR Dishwasher, ENERGY STAR Refrigerator, Oven/Range - Gas, Refrigerator, Washer, Washer - Front Loading
Community Amenities: Gated Community
Electric: 200+ Amp Service
Exterior: Combination, Stone, Brick
Exterior: Exterior Lighting
Fencing: Rear
Fireplace: Gas/Propane, Screen
Flooring: Ceramic Tile, Hardwood, Carpet
HOA Fee: $340.25/Monthly
Interior: Breakfast Area, Butlers Pantry, Carpet, Chair Railings, Combination Dining/Living, Combination Kitchen/Dining, Combination Kitchen/Living, Crown Moldings, Curved Staircase, Dining Area, Elevator, Family Room Off Kitchen, Flat, Floor Plan - Open, Kitchen - Gourmet, Kitchen - Eat-In, Kitchen - Island, Recessed Lighting, Upgraded Countertops, Wainscotting, Walk-in Closet(s), Window Treatments, Wood Floors
Location: Corner Lot/Unit
Lot: Corner, Cul-de-sac, Front Yard, Landlocked, Landscaping, Level, No Thru Street, Premium, Private, Rear Yard
Lot Dimensions: 0.09 Acre(S)
Parking Features: Private
Parking Notes: 4 Total Parking Spaces
Pet Restrictions: Cats OK, Dogs OK
Sewer: Public Sewer
Special View Info: Garden/Lawn, Street, Scenic Vista
SQFT Above Finished: 3468
SQFT Below Finished: 1170
SQFT Total Finished: 4638
Structure Type: End of Row/Townhouse
Total Garage/Parking Spaces: 4
Utilities: Under Ground
Water: Public
Windows: Casement, Double Hung, Double Pane, Low-E, Palladian
Local Schools
High School: WINSTON CHURCHILL
Middle School: CABIN JOHN
Elementary School: SEVEN LOCKS
School District: MONTGOMERY COUNTY PUBLIC SCHOOLS
Listed By / Shown By
Listed By
Agency Name: Goldberg Group Real Estate
Agency Phone: 2407022600
Shown By
Agency Title: Berkshire Hathaway HomeServices Homesale Realty
Agency Phone: +18003833535

 First American
Estimate Your Payment
Estimated Payment
$ 4,773.43 per month $3,004.51 Principal & Interest $1,375.17 Property Tax $393.75 Homeowner's Insurance
8204 River Quarry Place | MLS# MDMC2239842
This townhouse located at 8204 River Quarry Place, Bethesda, MD 20817 is currently listed for sale with an asking price of $1,350,000. This property was built in 2012 and has 5 bedrooms and 4 full and 1 partial baths with 4638 sq. ft. River Quarry Place is located in the RIVER QUARRY subdivision within the MONTGOMERY COUNTY PUBLIC SCHOOLS school district. Search RIVER QUARRY real estate on www.hsvtours.com today.