
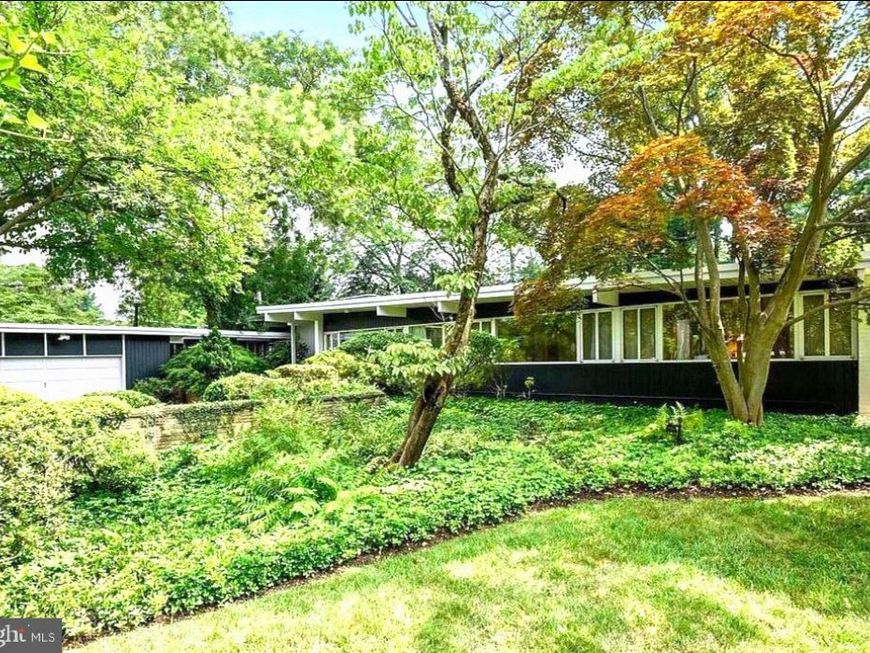
BEDS6
BATHS4 full
SQUARE FEET3,716
MLS#MDBC2174614
STATUSPENDING
PROPERTY TYPEResidential - Single Family
SUBDIVISIONSTEVENSON
SCHOOLBALTIMORE COUNTY PUBLIC SCHOOLS
Property Description
Nestled in Stevenson, this exquisite ranch-style residence offers a harmonious blend of luxury and comfort. Spanning over 3,700 square feet, this home features six spacious bedrooms and four elegantly appointed bathrooms, ensuring ample space for relaxation and entertainment. Step inside to discover an inviting open floor plan, where natural light dances through skylights and large windows, illuminating the rich wood floors and sophisticated built-ins. The gourmet kitchen, complete with an island and upgraded countertops, is a culinary enthusiast's dream, seamlessly flowing into the combination dining and living areas, perfect for hosting gatherings. Cozy up by the fireplace, creating a warm ambiance for intimate evenings. The outdoor oasis beckons with a stunning in-ground pool, complemented by a charming cabana, ideal for summer retreats. The expansive 0.55-acre lot, bordered by lush trees, offers privacy and tranquility, while the cul-de-sac location ensures a peaceful atmosphere. Enjoy the beauty of nature from your patio, where you can unwind and savor the serene views. With a side-entry garage and ample driveway space, convenience is at your fingertips. This property is not just a home; it's a lifestyle, inviting you to experience the perfect blend of luxury, comfort, and nature. Embrace the exclusive charm of this remarkable residence, where every detail has been thoughtfully curated for your enjoyment.
Property Features
Property Type: Residential - Single Family
Cooling: Central A/C
Fireplaces: 1
Fuel Type: Electric
Garage: 2
Heating: Baseboard - Electric
Home Style: Mid-Century Modern, Ranch/Rambler
Lot Size: 0.55 Acres
Stories: 1.0
Taxes: $6,810
Year Built: 1957
Feature Descriptions
Accessibility: No Stairs
Additional Structures: Above Grade, Below Grade
Exterior: Combination
Fencing: Rear
Fireplace: Screen
Interior: Bathroom - Tub Shower, Bathroom - Walk-In Shower, Built-Ins, Ceiling Fan(s), Combination Dining/Living, Entry Level Bedroom, Floor Plan - Open, Kitchen - Eat-In, Kitchen - Gourmet, Kitchen - Island, Primary Bath(s), Recessed Lighting, Skylight(s), Upgraded Countertops, Window Treatments, Wood Floors
Lot: Backs to Trees, Cul-de-sac, Landscaping, No Thru Street, Private
Lot Dimensions: 0.55 Acre(S)
Parking Features: Paved Driveway
Parking Notes: 6 Total Parking Spaces
Rooms: Living Room, Dining Room, Primary Bedroom, Bedroom 2,Bedroom 3,Bedroom 4,Bedroom 5,Kitchen, Den, Foyer, Mud Room, Hobby Room, Primary Bathroom, Screened Porch
Sewer: Public Sewer
Special View Info: Trees/Woods
SQFT Above Finished: 3716
SQFT Total Finished: 3716
Structure Type: Detached
Swimming Pool: In Ground
Total Garage/Parking Spaces: 6
Water: Public
Local Schools
School District: BALTIMORE COUNTY PUBLIC SCHOOLS
Listed By / Shown By
Listed By
Agency Name: Northrop Realty
Agency Phone: 4106537700
Shown By
Agency Title: Berkshire Hathaway HomeServices Homesale Realty
Agency Phone: +18003833535

 First American
Estimate Your Payment
Estimated Payment
$ 3,084.73 per month $2,225.57 Principal & Interest $567.50 Property Tax $291.67 Homeowner's Insurance
8205 Spring Bottom Way | MLS# MDBC2174614
This single family home located at 8205 Spring Bottom Way , Baltimore, MD 21208 is currently listed for sale with an asking price of $1,000,000. This property was built in 1957 and has 6 bedrooms and 4 full baths with 3716 sq. ft. Spring Bottom Way is located in the STEVENSON subdivision within the BALTIMORE COUNTY PUBLIC SCHOOLS school district. Search STEVENSON real estate on www.hsvtours.com today.