
BEDS4
BATHS2 full 1 partial
SQUARE FEET1,792
MLS#MDHW2068070
STATUSACTIVE UNDER CONTRACT
PROPERTY TYPEResidential - Townhouse
SUBDIVISIONWOODLAND PARK
SCHOOLHOWARD COUNTY PUBLIC SCHOOLS
Property Description
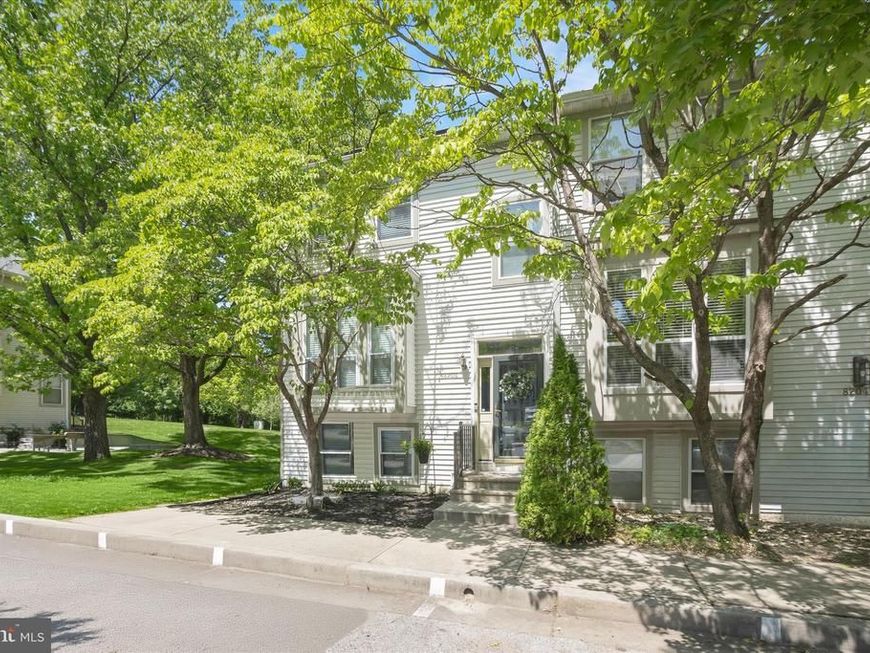
Welcome to Woodland Park, where this beautifully updated, 4-bedroom, 2.5 bath, end-of-group townhome combines comfort, style, and convenience in the heart of sought-after Ellicott City. Filled with natural light and finished in a fresh neutral color palette, this inviting home offers an airy open-concept layout designed for both everyday living and effortless entertaining. Rich bamboo flooring flows throughout the sun-filled living and dining areas, where walls of windows create a warm and welcoming atmosphere for gatherings in every season. The flooring continues into the renovated eat-in kitchen featuring stainless steel appliances, elegant quartz countertops, and a sunny breakfast nook with direct access to the expansive deck, perfect for outdoor dining while enjoying the scenic beauty of the changing seasons. Upstairs, the serene primary bedroom impresses with a soaring vaulted ceiling and a generous walk-in closet. Two additional well-sized bedrooms and a full bath complete the upper level. The fully finished walk-out lower level provides exceptional additional living space with a large recreation room ideal for game day gatherings, or relaxing with friends and family. A fourth bedroom, full bath, and laundry area add versatility and convenience to this level. The owned solar panels transfer adding even more value to this pristine home. Ideally located near Ellicott City and Columbia, residents enjoy easy access to a wide variety of shopping, dining, and entertainment destinations, including Costco, Target, and Trader Joe’s. Outdoor enthusiasts will appreciate nearby Rockburn Branch Park and Meadowbrook Park, while commuters benefit from quick access to MD-100, Route 29, I-70, and I-95.
Property Features
Property Type: Residential - Townhouse
Basement: Fully Finished, Heated, Improved, Interior Access, Outside Entrance, Sump Pump, Walkout Level, Windows
Basement: Yes
Cooling: Central A/C
Fuel Type: Central
Heating: Forced Air, Solar - Active
Home Style: Colonial
Lot Size: 0.05 Acres
Stories: 3.0
Taxes: $5,915
Year Built: 1984
Feature Descriptions
Additional Structures: Above Grade, Below Grade
Appliances: Dishwasher, Exhaust Fan, Microwave, Refrigerator, Stove, Disposal, Freezer, Icemaker, Oven - Self Cleaning, Oven/Range - Electric, Water Heater, Washer/Dryer Hookups Only, Dryer, Washer
Community Amenities: Tot Lots/Playground
Exterior: Sidewalks, Street Lights
Exterior: Vinyl Siding
Flooring: Bamboo, Luxury Vinyl Plank
HOA Fee: $235.00/Quarterly
Interior: Bathroom - Stall Shower, Bathroom - Tub Shower, Breakfast Area, Combination Dining/Living, Combination Kitchen/Dining, Dining Area, Floor Plan - Open, Kitchen - Country, Kitchen - Eat-In, Recessed Lighting, Upgraded Countertops, Walk-in Closet(s)
Lot: Front Yard, Landscaping, Level, SideYard(s)
Lot Dimensions: 0.05 Acre(S)
Rooms: Living Room, Dining Room, Primary Bedroom, Bedroom 2,Bedroom 3,Bedroom 4,Kitchen, Foyer, Recreation Room
Sewer: Public Sewer
Special View Info: Garden/Lawn, Trees/Woods
SQFT Above Finished: 1312
SQFT Below Finished: 480
SQFT Total Finished: 1792
Structure Type: End of Row/Townhouse
Water: Public
Windows: Screens, Double Pane
Room Sizes
Primary Bedroom: 15 x 12 Level - Upper 1
Bedroom 2: 11 x 10 Level - Upper 1
Bedroom 3: 9 x 8 Level - Upper 1
Foyer: 7 x 5 Level - Main
Living Room: 23 x 14 Level - Main
Dining Room: 11 x 7 Level - Main
Kitchen: 12 x 11 Level - Main
Recreation Room: 19 x 15 Level - Lower 1
Bedroom 4: 12 x 8 Level - Lower 1
Local Schools
High School: LONG REACH
Middle School: MAYFIELD WOODS
Elementary School: BELLOWS SPRING
School District: HOWARD COUNTY PUBLIC SCHOOLS
Listed By / Shown By
Listed By
Agency Name: Northrop Realty
Agency Phone: 4102956579
Shown By
Agency Title: Berkshire Hathaway HomeServices Homesale Realty
Agency Phone: +18003833535

 First American
Estimate Your Payment
Estimated Payment
$ 1,789.29 per month $1,146.17 Principal & Interest $492.92 Property Tax $150.21 Homeowner's Insurance
8206 Tall Trees Court | MLS# MDHW2068070
This townhouse located at 8206 Tall Trees Court, Ellicott City, MD 21043 is currently listed for sale with an asking price of $515,000. This property was built in 1984 and has 4 bedrooms and 2 full and 1 partial baths with 1792 sq. ft. Tall Trees Court is located in the WOODLAND PARK subdivision within the HOWARD COUNTY PUBLIC SCHOOLS school district. Search WOODLAND PARK real estate on www.hsvtours.com today.