
BEDS4
BATHS2 full 1 partial
SQUARE FEET2,354
MLS#MDBC2169066
STATUSPENDING
PROPERTY TYPEResidential - Single Family
SUBDIVISIONPADONIA CROSSING
SCHOOLBALTIMORE COUNTY PUBLIC SCHOOLS
Property Description
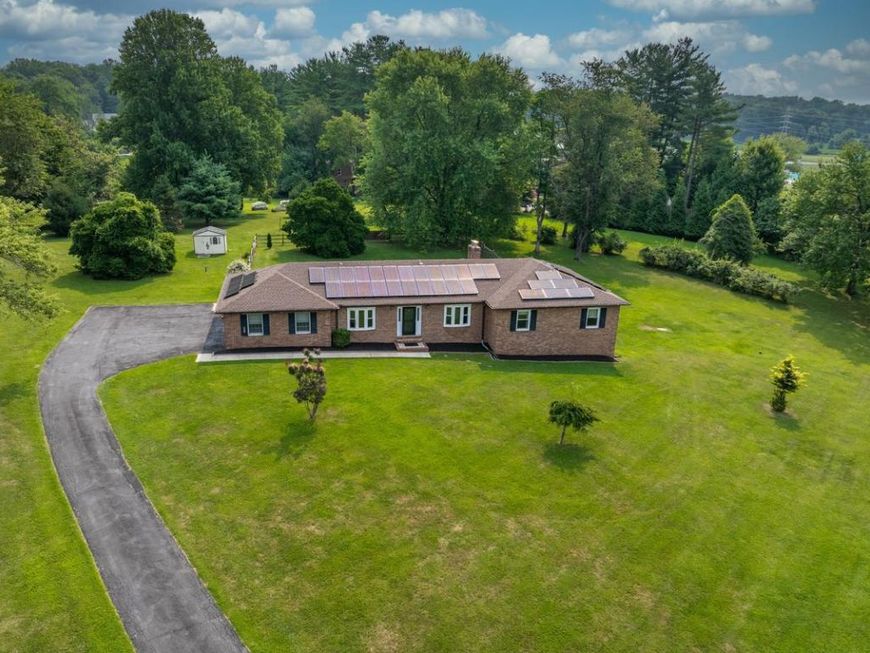
You've got to see the view!!! Stepping out onto the level 2.18-acre homesite you'll see why you'll want to make this your forever home. Why settle for someone else's personal taste? Bring your personal vision and build upon the updated mechanicals and solid, brick structure. You'll appreciate the hardwood floors, vaulted ceilings, open floor plan, stone fireplace, replaced windows, updated roof and HVAC. A prime location with desirable Mays Chapel Elementary, Ridgely Middle, and Dulaney High or an easy drive to St. Paul's, McDonogh, and Montessori schools. You'll enjoy quick access to I-83 and Falls Rd to 695/JFX for easy commutes to the city for Johns Hopkins, financial institutions or universities in Towson or north to Hunt Valley. Enjoy conveniences with restaurants and shopping like Grauls, Wegmans and Trader Joes and expanded shopping at Hunt Valley Towne Center and Shops at Kenilworth. Looking for fun, you're near Padonia Park Club, private and public golf courses and more!
Property Features
Property Type: Residential - Single Family
Basement: Yes
Basement: Full, Partially Finished, Sump Pump, Windows, Water Proofing System, Walkout Level
Cooling: Central A/C, Ceiling Fan(s)
Fireplaces: 1
Fuel Type: Electric
Garage: 2
Heating: Heat Pump(s)
Home Style: Ranch/Rambler
Lot Size: 2.18 Acres
Roof Type: Fiberglass, Shingle
Stories: 2.0
Taxes: $6,336
Year Built: 1984
Feature Descriptions
Additional Structures: Above Grade, Below Grade
Appliances: Dishwasher, Microwave, Oven/Range - Electric, Refrigerator, Washer, Dryer
Electric: 200+ Amp Service
Exterior: Brick
Exterior: Awning(s), Exterior Lighting
Fencing: Rear, Split Rail
Fireplace: Wood, Stone
Flooring: Hardwood, Ceramic Tile, Carpet
Interior: Kitchen - Table Space, Primary Bath(s), Window Treatments, Wood Floors, Attic, Bathroom - Jetted Tub, Bathroom - Walk-In Shower, Built-Ins, Carpet, Entry Level Bedroom, Formal/Separate Dining Room, Pantry, Recessed Lighting, Walk-in Closet(s), Water Treat System
Lot: Backs to Trees, Landscaping
Lot Dimensions: 2.18 Acre(S)
Parking Features: Asphalt Driveway
Parking Notes: 10 Total Parking Spaces
Rooms: Living Room, Dining Room, Primary Bedroom, Bedroom 2,Bedroom 3,Bedroom 4,Kitchen, Family Room, Basement, Foyer, Laundry, Bathroom 2,Primary Bathroom, Half Bath
Sewer: Septic Exists
Special View Info: Garden/Lawn
SQFT Above Finished: 2016
SQFT Below Finished: 338
SQFT Total Finished: 2354
Structure Type: Detached
Total Garage/Parking Spaces: 10
Utilities: Under Ground
Water: Private, Well
Windows: Double Pane, Double Hung, Vinyl Clad, Wood Frame
Local Schools
High School: DULANEY
Middle School: RIDGELY
Elementary School: MAYS CHAPEL
School District: BALTIMORE COUNTY PUBLIC SCHOOLS
Listed By / Shown By
Listed By
Agency Name: Samson Properties
Agency Phone: 4433178125
Shown By
Agency Title: Berkshire Hathaway HomeServices Homesale Realty
Agency Phone: +18003833535

 First American
Estimate Your Payment
Estimated Payment
$ 2,101.02 per month $1,390.76 Principal & Interest $528.00 Property Tax $182.26 Homeowner's Insurance
821 W Padonia Road | MLS# MDBC2169066
This single family home located at 821 W Padonia Road, Cockeysville, MD 21030 is currently listed for sale with an asking price of $624,900. This property was built in 1984 and has 4 bedrooms and 2 full and 1 partial baths with 2354 sq. ft. W Padonia Road is located in the PADONIA CROSSING subdivision within the BALTIMORE COUNTY PUBLIC SCHOOLS school district. Search PADONIA CROSSING real estate on www.hsvtours.com today.