
BEDS4
BATHS3 full
SQUARE FEET2,337
MLS#MDMC2251608
STATUSACTIVE UNDER CONTRACT
PROPERTY TYPEResidential - Single Family
SUBDIVISIONWOODHAVEN
SCHOOLMONTGOMERY COUNTY PUBLIC SCHOOLS
Property Description
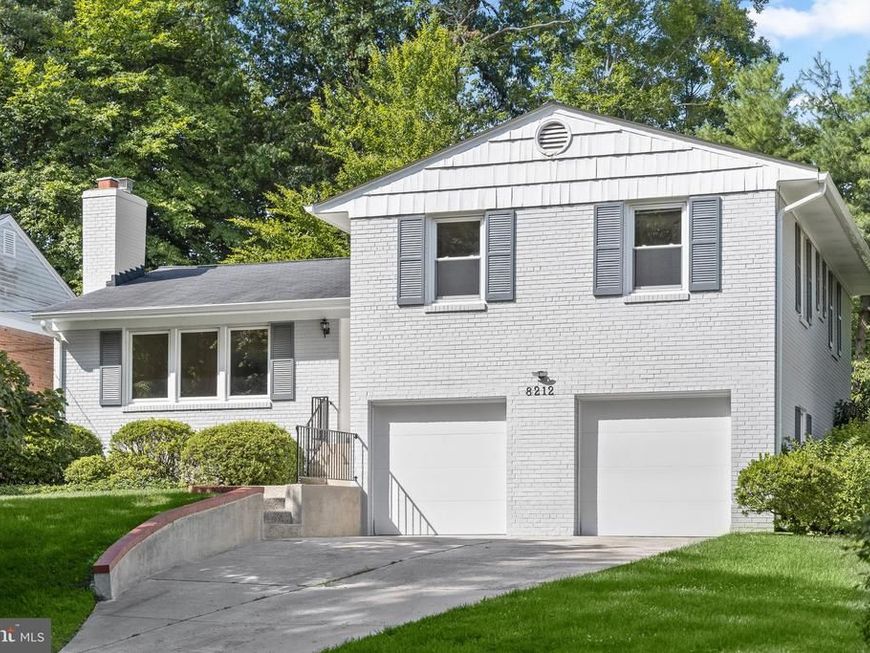
Nestled on a quiet side street this four level split features four above grade bedrooms and three full baths along with a two-car garage. Freshly painted and in MOVE-IN condition featuring an updated Kitchen with stainless steel appliances and granite countertops. Updated windows throughout. Private backyard with patio. Updates include: Refrigerator, stove/range (2026), Microwave, Dishwasher, disposer, clothes washer, thermostat, attic fan (2025), Gas hot water heater, A/C, gutters (2024), roof (2014) and many more including updated electrical, clothes dryer, chimney components, and furnace in recent years.
Property Features
Property Type: Residential - Single Family
Basement: Yes
Basement: Partially Finished, Full, Daylight, Partial, Connecting Stairway
Cooling: Central A/C
Fireplaces: 1
Fuel Type: Natural Gas
Garage: 2
Heating: Forced Air
Home Style: Split Level
Lot Size: 0.20 Acres
Roof Type: Asphalt
Stories: 4.0
Taxes: $11,560
Year Built: 1960
Feature Descriptions
Additional Structures: Above Grade, Below Grade
Appliances: Microwave, Oven/Range - Electric, Dishwasher, Refrigerator
Exterior: Brick
Flooring: Solid Hardwood
Interior: Kitchen - Table Space
Lot: Backs to Trees, Private, Rear Yard
Lot Dimensions: 0.20 Acre(S)
Parking Features: Paved Driveway
Parking Notes: 2 Total Parking Spaces
Rooms: Living Room, Dining Room, Primary Bedroom, Bedroom 2,Bedroom 3,Bedroom 4,Kitchen, Foyer, Other, Recreation Room, Utility Room, Bathroom 2,Bathroom 3,Primary Bathroom
Sewer: Public Sewer
Special View Info: Trees/Woods
SQFT Above Finished: 1692
SQFT Below Finished: 645
SQFT Total Finished: 2337
Structure Type: Detached
Total Garage/Parking Spaces: 2
Water: Public
Windows: Double Pane
Room Sizes
Bedroom 2: 15 x 10 Level - Upper 1
Bedroom 3: 13 x 10 Level - Upper 1
Foyer: 13 x 4 Level - Main
Kitchen: 14 x 13 Level - Main
Dining Room: 14 x 11 Level - Main
Primary Bedroom: 15 x 13 Level - Upper 1
Recreation Room: 22 x 12 Level - Lower 2
Living Room: 18 x 13 Level - Main
Other: 25 x 25 Level - Lower 1
Utility Room: 23 x 14 Level - Lower 2
Local Schools
High School: WALT WHITMAN
Middle School: THOMAS W. PYLE
Elementary School: BURNING TREE
School District: MONTGOMERY COUNTY PUBLIC SCHOOLS
Listed By / Shown By
Listed By
Agency Name: Compass
Agency Phone: 3013048444
Shown By
Agency Title: Berkshire Hathaway HomeServices Homesale Realty
Agency Phone: +18003833535

 First American
Estimate Your Payment
Estimated Payment
$ 4,298.67 per month $2,948.88 Principal & Interest $963.33 Property Tax $386.46 Homeowner's Insurance
8212 Hawthorne Road | MLS# MDMC2251608
This single family home located at 8212 Hawthorne Road, Bethesda, MD 20817 is currently listed for sale with an asking price of $1,325,000. This property was built in 1960 and has 4 bedrooms and 3 full baths with 2337 sq. ft. Hawthorne Road is located in the WOODHAVEN subdivision within the MONTGOMERY COUNTY PUBLIC SCHOOLS school district. Search WOODHAVEN real estate on www.hsvtours.com today.