
BEDS3
BATHS3 full
SQUARE FEET2,031
MLS#MDBC2179128
STATUSACTIVE
PROPERTY TYPEResidential - Single Family
SUBDIVISIONTHORNLEIGH
SCHOOLBALTIMORE COUNTY PUBLIC SCHOOLS
Property Description
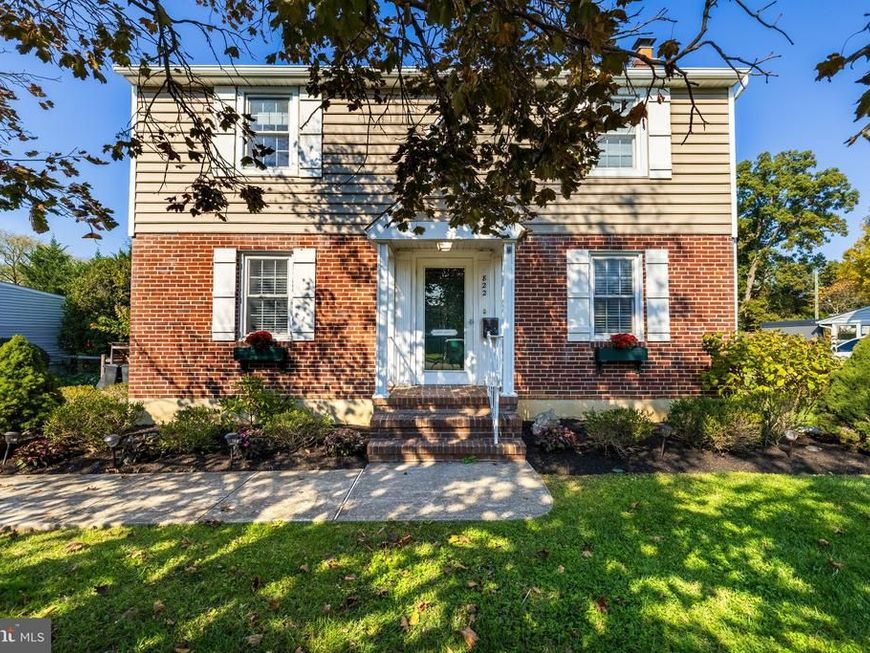
Quaint Colonial located in the sought-after Thornleigh neighborhood. This highly walkable community features sidewalk-lined streets and is close to the Valley Swim and Tennis Club, as well as Blue Ribbon schools. The main level features an open floor plan with hardwood floors throughout, a living room with fireplace, and a charming formal dining room. The kitchen is equipped with white cabinets (some with glass fronts), butcher block countertops, gray tile flooring, stainless steel appliances, and an eat-in breakfast bar, opening directly to both the living room and the sun-filled family room. The family room includes built-ins and a large window overlooking the yard, ideal for a playroom or home office. The upper level includes three bedrooms with hardwood floors and spacious closets, a hall bathroom with a tub, and a primary suite featuring two closets and a primary bathroom (tastefully updated in 2021) with double sinks and a large shower. The finished lower level offers a half bath, family room, laundry area, and ample storage. The outdoor space features a fully fenced, deep 0.31 -acre green lawn with a patio for outdoor gatherings. Extra wide driveway has space for 4 cars. Recent improvements include a new washer (2024), primary bathroom update (2021), dryer (2021), roof (2020), shed (2020), A/C (2019), siding and gutters (2018), hot water heater (2018), and furnace (2018).
Property Features
Property Type: Residential - Single Family
Basement: Yes
Basement: Connecting Stairway, Outside Entrance, Walkout Stairs, Rear Entrance, Fully Finished
Cooling: Central A/C, Ceiling Fan(s)
Fireplaces: 1
Fuel Type: Natural Gas
Heating: Forced Air
Home Style: Colonial
Lot Size: 0.31 Acres
Stories: 3.0
Taxes: $5,542
Year Built: 1960
Feature Descriptions
Additional Structures: Above Grade, Below Grade
Appliances: Dishwasher, Disposal, Dryer, Microwave, Refrigerator, Washer, Oven/Range - Gas, Exhaust Fan, Stainless Steel Appliances
Exterior: Combination, Brick, Vinyl Siding
Fencing: Split Rail
Fireplace: Wood
Flooring: Wood, Carpet
Interior: Built-Ins, Ceiling Fan(s), Wood Floors, Crown Moldings, Carpet, Kitchen - Eat-In, Recessed Lighting, Chair Railings, Dining Area, Family Room Off Kitchen, Floor Plan - Traditional, Formal/Separate Dining Room, Primary Bath(s)
Lot Dimensions: 0.31 Acre(S)
Parking Features: Paved Driveway
Parking Notes: 8 Total Parking Spaces
Pet Restrictions: No Pet Restrictions
Rooms: Living Room, Dining Room, Primary Bedroom, Bedroom 2,Bedroom 3,Kitchen, Family Room, Laundry, Recreation Room, Bathroom 2,Bonus Room, Primary Bathroom, Half Bath
Sewer: Public Sewer
Special View Info: Garden/Lawn
SQFT Above Finished: 1821
SQFT Below Finished: 210
SQFT Total Finished: 2031
Structure Type: Detached
Total Garage/Parking Spaces: 8
Water: Public
Local Schools
High School: DUNDALK
Elementary School: RIDERWOOD
School District: BALTIMORE COUNTY PUBLIC SCHOOLS
Listed By / Shown By
Listed By
Agency Name: Hubble Bisbee Christie's International Real Estate
Agency Phone: 4103211411
Shown By
Agency Title: Berkshire Hathaway HomeServices Homesale Realty
Agency Phone: +18003833535

 First American
Estimate Your Payment
Estimated Payment
$ 1,894.14 per month $1,266.35 Principal & Interest $461.83 Property Tax $165.96 Homeowner's Insurance
822 Kellogg Road | MLS# MDBC2179128
This single family home located at 822 Kellogg Road, Lutherville Timonium, MD 21093 is currently listed for sale with an asking price of $569,000. This property was built in 1960 and has 3 bedrooms and 3 full baths with 2031 sq. ft. Kellogg Road is located in the THORNLEIGH subdivision within the BALTIMORE COUNTY PUBLIC SCHOOLS school district. Search THORNLEIGH real estate on www.hsvtours.com today.