
BEDS3
BATHS1 full 1 partial
SQUARE FEET1,116
MLS#MDBC2168258
STATUSACTIVE UNDER CONTRACT
PROPERTY TYPEResidential - Townhouse
SUBDIVISIONCARNEY-CUB HILL
SCHOOLBALTIMORE COUNTY PUBLIC SCHOOLS
Property Description
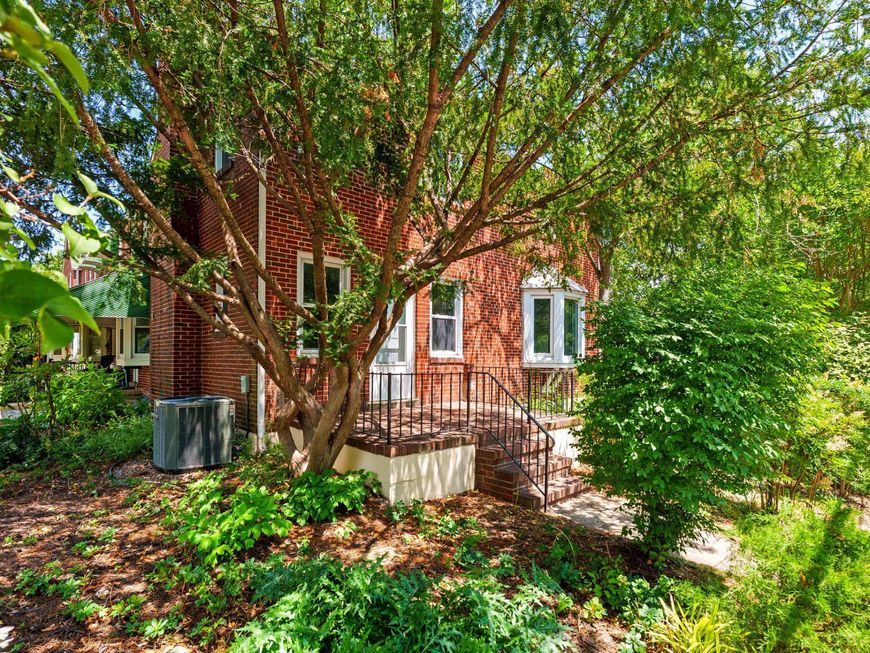
This charming 3 bed and 1.5 bathroom end-of-row townhouse in the desirable Carney/Cub Hill neighborhood offers a perfect blend of comfort and style. Built in 1952, this home features a warm brick exterior, living space with beautiful hardwood floors, a fireplace and ample natural light. The kitchen is equipped with stainless steel appliances, including a gas oven/range, convenient range hood, and refrigerator. A front-loading washer and gas dryer add to the home's modern conveniences. The upstairs bathroom a is fully tiled with a linen closet and shower/tub combination. The basement offers additional storage and versatility, with both interior access and an outside entrance. Outside, on-street parking provides convenience right next to the lovely shaded yard and shed. The seller is providing a one year home warranty to the buyer and the home is ready for your personal touches!
Property Features
Property Type: Residential - Townhouse
Basement: Improved, Interior Access, Outside Entrance, Shelving, Windows
Basement: Yes
Cooling: Central A/C, Ceiling Fan(s)
Fireplaces: 1
Fuel Type: Natural Gas
Heating: Central
Lot Size: 0.07 Acres
Stories: 2.0
Taxes: $2,439
Year Built: 1952
Feature Descriptions
Additional Structures: Above Grade, Below Grade
Appliances: Dryer - Gas, Oven/Range - Gas, Range Hood, Refrigerator, Stainless Steel Appliances, Washer - Front Loading, Water Heater
Exterior: Brick
Fencing: Chain Link
Flooring: Hardwood, Partially Carpeted, Tile/Brick, Vinyl
Interior: Bathroom - Tub Shower, Carpet, Ceiling Fan(s), Chair Railings, Dining Area, Formal/Separate Dining Room, Wood Floors
Lot Dimensions: 0.07 Acre(S)
Sewer: Public Sewer
SQFT Above Finished: 1116
SQFT Total Finished: 1116
Structure Type: End of Row/Townhouse
Water: Public
Local Schools
School District: BALTIMORE COUNTY PUBLIC SCHOOLS
Listed By / Shown By
Listed By
Agency Name: Long & Foster Real Estate, Inc.
Agency Phone: 4104530500
Shown By
Agency Title: Berkshire Hathaway HomeServices Homesale Realty
Agency Phone: +18003833535

 First American
Estimate Your Payment
Estimated Payment
$ 895.49 per month $612.03 Principal & Interest $203.25 Property Tax $80.21 Homeowner's Insurance
8401 Pleasant Plains Road | MLS# MDBC2168258
This townhouse located at 8401 Pleasant Plains Road, Baltimore, MD 21286 is currently listed for sale with an asking price of $275,000. This property was built in 1952 and has 3 bedrooms and 1 full and 1 partial baths with 1116 sq. ft. Pleasant Plains Road is located in the CARNEY-CUB HILL subdivision within the BALTIMORE COUNTY PUBLIC SCHOOLS school district. Search CARNEY-CUB HILL real estate on www.hsvtours.com today.