
BEDS3
BATHS1 full 1 partial
SQUARE FEET1,496
MLS#MDHW2072272
STATUSACTIVE UNDER CONTRACT
PROPERTY TYPEResidential - Single Family
SUBDIVISIONLINWOOD
SCHOOLHOWARD COUNTY PUBLIC SCHOOLS
Property Description
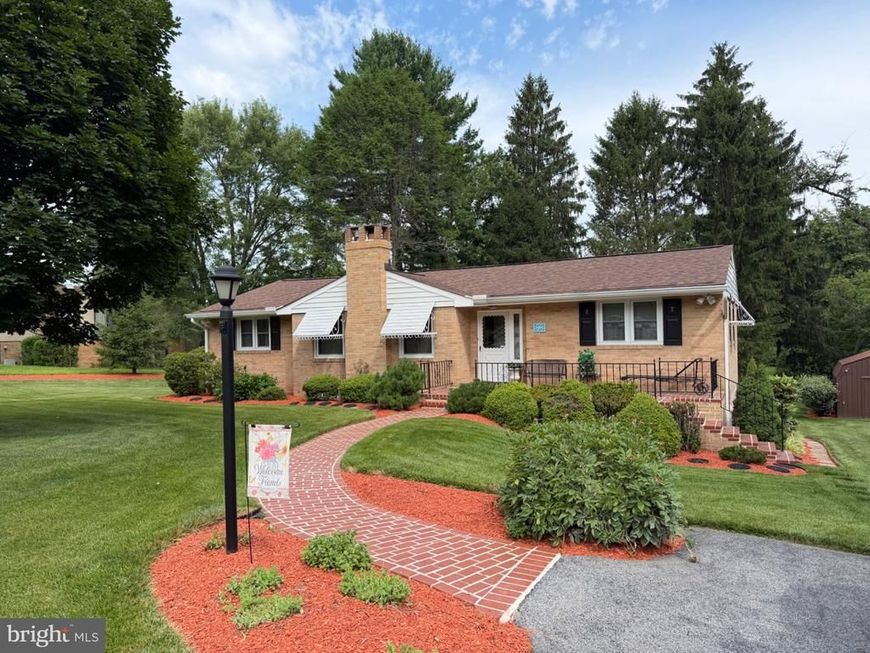
Welcome home to this meticulously maintained classic brick rancher, perfectly situated on a quiet street in one of Ellicott City's most desirable locations. Set on a spacious, large flat lot that backs to mature trees, this home offers exceptional privacy, timeless curb appeal, and a peaceful setting that's hard to find. Inside, you'll appreciate comfortable one-level living with quality craftsmanship throughout. The inviting living room features a cozy gas fireplace, creating a warm and welcoming gathering space. The kitchen is a cook's delight with a Viking gas cooktop, gas wall oven with a convenient storage drawer, and easy access to the dining room, which showcases beautiful custom built-in cabinetry. Throughout the home, you’ll find tasteful window treatments and custom drapery that add warmth, style, and a refined finishing touch to each space. The finished lower level offers additional living space with a spacious, welcoming family room that opens directly to the three-season room—an ideal spot for relaxing, entertaining, or enjoying the tranquil wooded views throughout much of the year. Lovingly cared for over the years, this home includes numerous valuable updates and features, including a gas furnace (approximately 9 years old), whole-house generator, natural gas heating, gutter guards, and the enduring quality of all-brick construction. Outside, the large flat lot provides plenty of room to enjoy the outdoors, complete with a garden shed for extra storage and a driveway accommodating up to four cars. The wooded backdrop offers a private, serene setting while still allowing for open, usable yard space. Located just minutes from shopping, restaurants, parks, and everyday conveniences, and only a short drive or walk to historic Old Ellicott City and its vibrant downtown events, this home offers both tranquility and lifestyle. Commuting is a breeze with quick access to Routes 29, 40, 100, and I-70. This classic brick rancher combines timeless charm, meticulous maintenance, modern conveniences, and an exceptional location. Don't miss this rare opportunity to own a beautifully cared-for home on a quiet court in the heart of Ellicott City. NO OPEN HOUSES WILL BE SCHEDULED. Contact the listing agent.
Property Features
Property Type: Residential - Single Family
Basement: Yes
Basement: Full, Walkout Level, Interior Access, Improved
Cooling: Ceiling Fan(s), Central A/C, Attic Fan
Fireplaces: 1
Fuel Type: Natural Gas
Heating: Forced Air
Home Style: Ranch/Rambler
Lot Size: 0.49 Acres
Roof Type: Asphalt
Stories: 2.0
Taxes: $5,888
Year Built: 1960
Feature Descriptions
Additional Structures: Above Grade
Appliances: Cooktop, Dishwasher, Disposal, Dryer, Exhaust Fan, Freezer, Icemaker, Oven - Wall, Refrigerator, Washer, Water Heater
Exterior: Brick
Exterior: Exterior Lighting, Outbuilding(s), Flood Lights
Fireplace: Gas/Propane, Fireplace - Glass Doors, Mantel(s)
Flooring: Ceramic Tile, Hardwood, Partially Carpeted, Laminated
Interior: Attic, Bathroom - Tub Shower, Carpet, Ceiling Fan(s), Formal/Separate Dining Room, Kitchen - Eat-In, Window Treatments, Wood Floors
Lot: Adjoins - Public Land, Landscaping, No Thru Street, Road Frontage, Rear Yard
Lot Dimensions: 0.49 Acre(S)
Parking Features: Asphalt Driveway
Parking Notes: 4 Total Parking Spaces
Rooms: Living Room, Dining Room, Primary Bedroom, Bedroom 2,Bedroom 3,Kitchen, Sun/Florida Room, Recreation Room, Storage Room, Full Bath, Half Bath
Sewer: Public Sewer
SQFT Above Finished: 1496
SQFT Total Finished: 1496
Structure Type: Detached
Total Garage/Parking Spaces: 4
Water: Public
Local Schools
School District: HOWARD COUNTY PUBLIC SCHOOLS
Listed By / Shown By
Listed By
Agency Name: Long & Foster Real Estate, Inc.
Agency Phone: 4107303456
Shown By
Agency Title: Berkshire Hathaway HomeServices Homesale Realty
Agency Phone: +18003833535

 First American
Estimate Your Payment
Estimated Payment
$ 1,887.73 per month $1,235.19 Principal & Interest $490.67 Property Tax $161.88 Homeowner's Insurance
8484 Linwood Drive | MLS# MDHW2072272
This single family home located at 8484 Linwood Drive, Ellicott City, MD 21043 is currently listed for sale with an asking price of $555,000. This property was built in 1960 and has 3 bedrooms and 1 full and 1 partial baths with 1496 sq. ft. Linwood Drive is located in the LINWOOD subdivision within the HOWARD COUNTY PUBLIC SCHOOLS school district. Search LINWOOD real estate on www.hsvtours.com today.