
BEDS3
BATHS2 full 1 partial
SQUARE FEET3,128
MLS#MDHW2073982
STATUSACTIVE
PROPERTY TYPEResidential - Single Family
SCHOOLHOWARD COUNTY PUBLIC SCHOOLS
Property Description
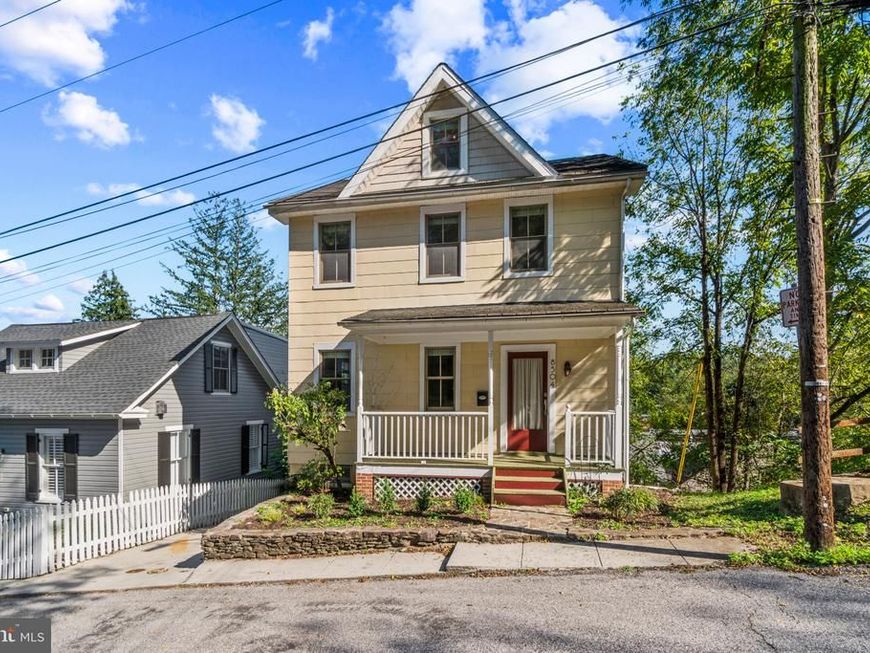
Beautiful & unique 3-bedroom, 2.5-bath single-family home in historic Ellicott City. This property is a "cream puff" that has undergone a high-quality, top-to-bottom renovation. Key features include: *** 3 bedrooms and 2.5 bathrooms. *** Gourmet granite kitchen and gorgeous hardwood floors throughout. *** Luxurious top-level owner suite with a custom bath, sitting areas, and built-ins. *** Finished basement, Trex back deck, large front porch, and off-street parking with EV charging station. *** Updated plumbing, electrical, HVAC, Pella windows, and a 50-year roof (installed in 2006). The entire upper floor was expanded to create the primary suite, and the home offers expansive sunny rooms with town views.
Property Features
Property Type: Residential - Single Family
Basement: Yes
Basement: Daylight, Partial, Fully Finished, Interior Access, Outside Entrance, Walkout Level
Cooling: Central A/C
Fireplaces: 1
Fuel Type: Natural Gas
Heating: Forced Air
Home Style: Colonial
Lot Size: 0.04 Acres
Roof Type: Architectural Shingle, Asphalt
Stories: 3.0
Taxes: $7,921
Year Built: 1890
Feature Descriptions
Additional Structures: Above Grade, Below Grade
Appliances: Built-In Microwave, Dishwasher, Disposal, Dryer, Exhaust Fan, Icemaker, Oven/Range - Gas, Refrigerator
Electric: 200+ Amp Service
Exterior: Frame
Exterior: Sidewalks, Stone Retaining Walls
Fireplace: Gas/Propane
Flooring: Hardwood, Carpet
Interior: Breakfast Area, Floor Plan - Open, Formal/Separate Dining Room, Kitchen - Gourmet, Recessed Lighting, Store/Office, Wood Floors
Lot: Backs to Trees
Lot Dimensions: 0.04 Acre(S)
Parking Features: Electric Vehicle Charging Station(s), Concrete Driveway
Parking Notes: 2 Total Parking Spaces
Pet Restrictions: No Pet Restrictions
Rooms: Living Room, Dining Room, Kitchen
Sewer: Public Sewer
Special View Info: Garden/Lawn, Street
SQFT Above Finished: 2336
SQFT Below Finished: 792
SQFT Total Finished: 3128
Structure Type: Detached
Total Garage/Parking Spaces: 2
Utilities: Cable TV
Water: Public
Windows: Double Pane
Local Schools
School District: HOWARD COUNTY PUBLIC SCHOOLS
Listed By / Shown By
Listed By
Agency Name: NextHome Premier Real Estate
Agency Phone: 4433248612
Shown By
Agency Title: Berkshire Hathaway HomeServices Homesale Realty
Agency Phone: +18003833535

 First American
Estimate Your Payment
Estimated Payment
$ 2,409.56 per month $1,546.77 Principal & Interest $660.08 Property Tax $202.71 Homeowner's Insurance
8504 Hill Street | MLS# MDHW2073982
This single family home located at 8504 Hill Street, Ellicott City, MD 21043 is currently listed for sale with an asking price of $695,000. This property was built in 1890 and has 3 bedrooms and 2 full and 1 partial baths with 3128 sq. ft. Hill Street is located within the HOWARD COUNTY PUBLIC SCHOOLS school district. Search Ellicott City real estate on www.hsvtours.com today.