
BEDS3
BATHS3 full
SQUARE FEET2,144
MLS#MDBC2179908
STATUSACTIVE
PROPERTY TYPEResidential - Single Family
SUBDIVISIONMEADOWLAND
SCHOOLBALTIMORE COUNTY PUBLIC SCHOOLS
Property Description
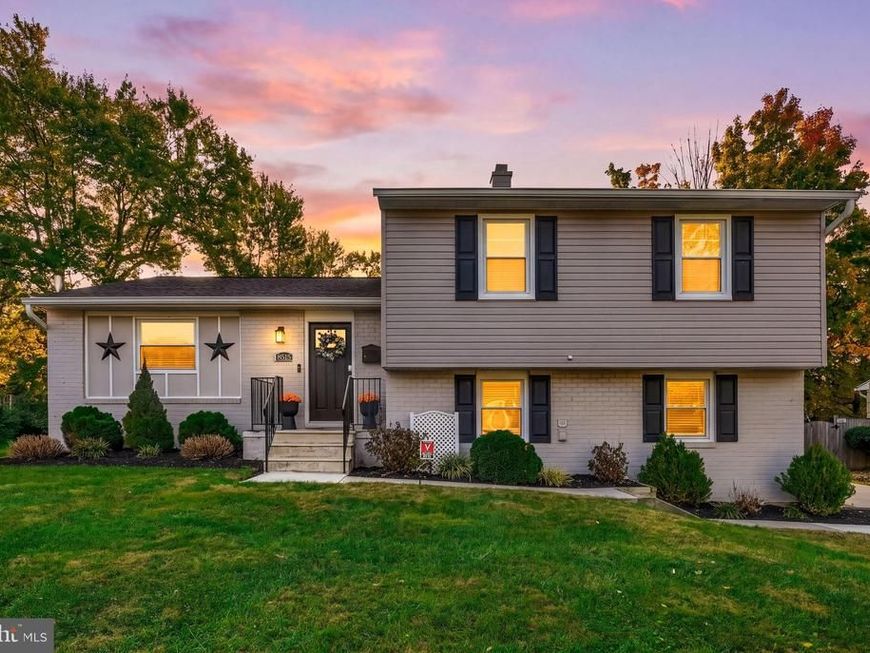
Welcome to 8515 Valleyfield Road in Lutherville-Timonium, a beautifully renovated split-level with 3 bedrooms, 3 full baths, and comfortable spaces to enjoy both everyday living and entertaining. The open floor plan and natural light create a bright, inviting feel, while the updated kitchen features rich cabinetry, stainless steel appliances, and a spacious island with extra seating. The finished lower-level family room offers a cozy stone fireplace and sliding glass doors leading outside. Enjoy the spacious yard, paver patio, and deck, perfect for gathering with friends or relaxing outdoors. A detached two-car garage adds extra convenience and storage. With thoughtful updates, inviting living spaces, and room to spread out, this home is ready for its next chapter. Come see it for yourself!
Property Features
Property Type: Residential - Single Family
Basement: Yes
Basement: Connecting Stairway, Daylight, Full, Fully Finished, Heated, Interior Access, Outside Entrance, Rear Entrance, Shelving, Side Entrance, Walkout Level, Windows
Cooling: Ceiling Fan(s), Central A/C
Fireplaces: 1
Fuel Type: Natural Gas
Garage: 2
Heating: Forced Air
Home Style: Split Level
Lot Size: 0.27 Acres
Roof Type: Asphalt, Shingle
Stories: 2.0
Taxes: $6,604
Year Built: 1963
Feature Descriptions
Additional Structures: Above Grade, Below Grade
Appliances: Built-In Microwave, Dishwasher, Disposal, Exhaust Fan, Oven/Range - Gas, Refrigerator, Stainless Steel Appliances, Water Heater, Washer, Dryer, Icemaker
Exterior: Brick, Vinyl Siding
Exterior: Exterior Lighting, Play Equipment, Sidewalks
Fencing: Wood, Rear, Privacy
Fireplace: Mantel(s), Stone, Wood
Flooring: Ceramic Tile, Hardwood, Laminate Plank
Interior: Attic, Built-Ins, Ceiling Fan(s), Floor Plan - Open, Dining Area, Kitchen - Island, Primary Bath(s), Recessed Lighting, Bathroom - Stall Shower, Bathroom - Tub Shower, Upgraded Countertops, Wood Floors
Location: Suburban
Lot: Landscaping, Level, Private, Rear Yard
Lot Dimensions: 0.27 Acre(S)
Parking Notes: 2 Total Parking Spaces
Sewer: Public Sewer
Special View Info: Garden/Lawn
SQFT Above Finished: 2144
SQFT Total Finished: 2144
Structure Type: Detached
Total Garage/Parking Spaces: 2
Water: Public
Windows: Screens
Local Schools
High School: DULANEY
Middle School: RIDGELY
Elementary School: PINEWOOD
School District: BALTIMORE COUNTY PUBLIC SCHOOLS
Listed By / Shown By
Listed By
Agency Name: Allfirst Realty, Inc.
Agency Phone: 4433201344
Shown By
Agency Title: Berkshire Hathaway HomeServices Homesale Realty
Agency Phone: +18003833535

 First American
Estimate Your Payment
Estimated Payment
$ 2,123.60 per month $1,390.98 Principal & Interest $550.33 Property Tax $182.29 Homeowner's Insurance
8515 Valleyfield Road | MLS# MDBC2179908
This single family home located at 8515 Valleyfield Road , Lutherville Timonium, MD 21093 is currently listed for sale with an asking price of $625,000. This property was built in 1963 and has 3 bedrooms and 3 full baths with 2144 sq. ft. Valleyfield Road is located in the MEADOWLAND subdivision within the BALTIMORE COUNTY PUBLIC SCHOOLS school district. Search MEADOWLAND real estate on www.hsvtours.com today.