
BEDS3
BATHS2 full 1 partial
SQUARE FEET2,076
MLS#MDBC2172654
STATUSACTIVE
PROPERTY TYPEResidential - Townhouse
SCHOOLBALTIMORE COUNTY PUBLIC SCHOOLS
Property Description
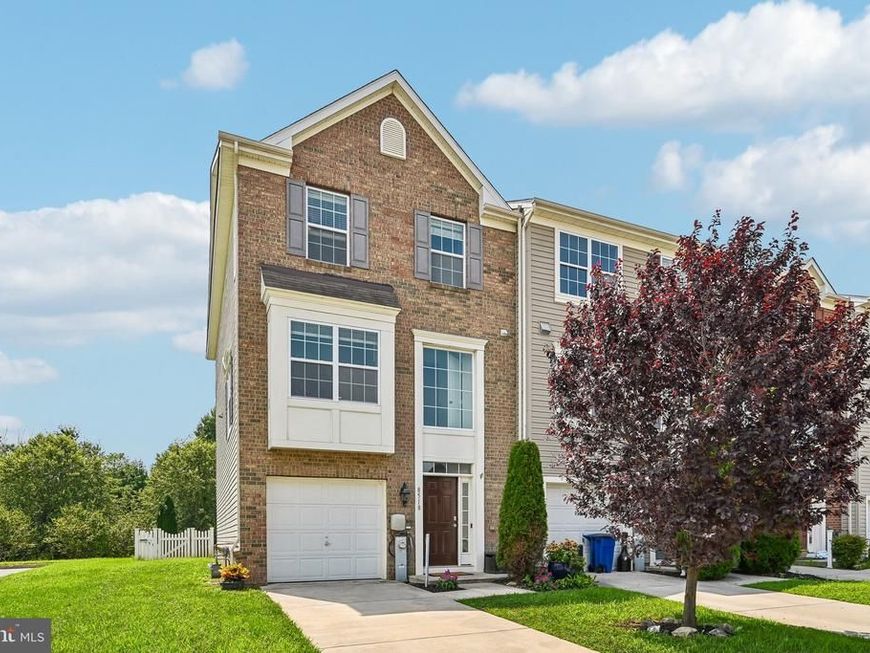
Recently updated throughout, this end-of-group townhouse features brand-new carpeting across the living room, upper level, and lower-level rec room, along with durable new LVT flooring in the rec room. Sun-drenched and filled with incredible natural light, the main level boasts a spacious, open eat-in kitchen and dining area with seamless access to the private back deck overlooking serene trees. Upgraded for total convenience, the top floor houses three bedrooms and two full bathrooms, including a primary suite complete with a walk-in closet, alongside a conveniently located upper-level washer and dryer set. The fully finished walk-out lower level opens directly to a fully fenced backyard backing to peaceful woods, ideal for outdoor entertaining and pets. Complete with a single-car garage and driveway parking, this 3-bedroom, 2.5-bathroom home is situated just minutes from I-695 and I-95, Target, Walmart, Royal Farms, and local dining, while offering outstanding community amenities like walking trails, lakes, a beach area, a dog park, and neighborhood favorites like the Hard Yacht Café.
Property Features
Property Type: Residential - Townhouse
Fuel Type: Electric
Garage: 1
Heating: Forced Air
Home Style: Colonial
Lot Size: 0.08 Acres
Stories: 3.0
Taxes: $4,011
Year Built: 2014
Feature Descriptions
Additional Structures: Above Grade, Below Grade
Exterior: Brick, Vinyl Siding
HOA Fee: $52.00/Monthly
Lot Dimensions: 0.08 Acre(S)
Parking Notes: 1 Total Parking Spaces
Sewer: Public Sewer
SQFT Above Finished: 2076
SQFT Total Finished: 2076
Structure Type: End of Row/Townhouse
Total Garage/Parking Spaces: 1
Water: Public
Local Schools
High School: DUNDALK
Middle School: GENERAL JOHN STRICKER
Elementary School: GRANGE
School District: BALTIMORE COUNTY PUBLIC SCHOOLS
Listed By / Shown By
Listed By
Agency Name: Redfin Corp
Agency Phone: 4102028454
Shown By
Agency Title: Berkshire Hathaway HomeServices Homesale Realty
Agency Phone: +18003833535

 First American
Estimate Your Payment
Estimated Payment
$ 1,240.20 per month $800.98 Principal & Interest $334.25 Property Tax $104.97 Homeowner's Insurance
8518 Stansbury Lake Drive | MLS# MDBC2172654
This townhouse located at 8518 Stansbury Lake Drive, Baltimore, MD 21222 is currently listed for sale with an asking price of $359,900. This property was built in 2014 and has 3 bedrooms and 2 full and 1 partial baths with 2076 sq. ft. Stansbury Lake Drive is located within the BALTIMORE COUNTY PUBLIC SCHOOLS school district. Search Baltimore real estate on www.hsvtours.com today.