
BEDS3
BATHS1 full 1 partial
SQUARE FEET1,268
MLS#MDPG2216610
STATUSPENDING
PROPERTY TYPEResidential - Single Family
SUBDIVISIONOAK CREST
SCHOOLPRINCE GEORGES COUNTY PUBLIC SCHOOLS
Property Description
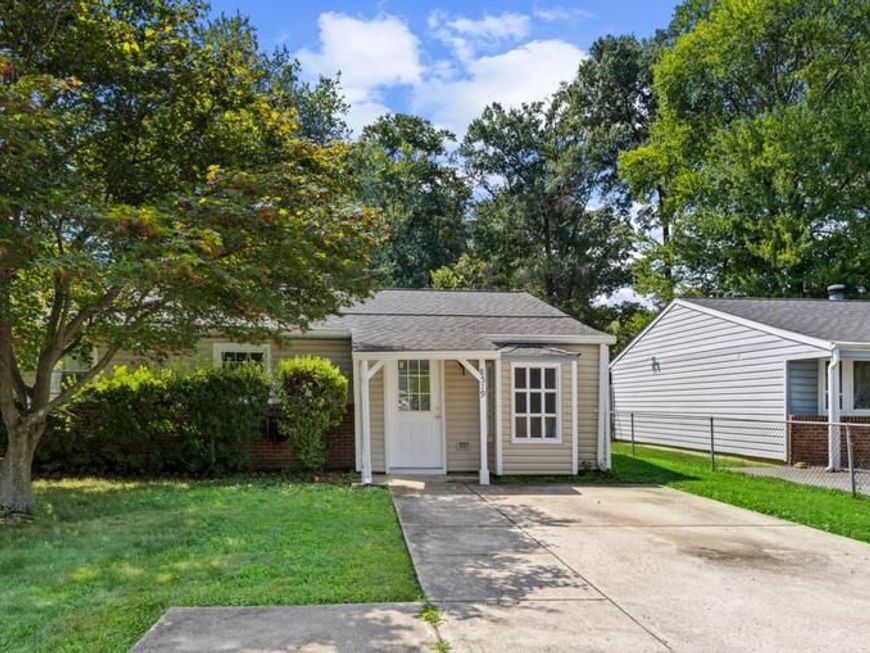
Welcome Home! Charming 3 Bedroom, 1.5 Bath Bungalow Offering Convenient One‑Level Living in Laurel. This well‑maintained home features an open‑plan kitchen with a mobile island that flows into the family room, creating a comfortable space for daily living and entertaining. Enjoy a large, flat, fully fenced backyard perfect for outdoor activities, complete with an impressive multi‑room shed ideal for storage, hobbies, or workspace. Located minutes from Rt 1 shopping, dining, major commuter routes Rt 1, I‑95, and 295, and the MARC Train, this property offers excellent accessibility for work, travel, and everyday convenience. A wonderful opportunity to own a single‑story home in a prime location that is waiting for your final touches to make it Your New Home!
Property Features
Property Type: Residential - Single Family
Cooling: Central A/C, Ceiling Fan(s)
Fireplaces: 1
Fuel Type: Oil
Heating: Forced Air
Home Style: Bungalow
Lot Size: 0.17 Acres
Roof Type: Architectural Shingle
Stories: 1.0
Taxes: $4,901
Year Built: 1973
Feature Descriptions
Additional Structures: Above Grade, Below Grade
Exterior: Frame
Lot Dimensions: 0.17 Acre(S)
Parking Notes: 2 Total Parking Spaces
Rooms: Living Room, Primary Bedroom, Bedroom 2,Bedroom 3,Kitchen, Family Room, Laundry, Mud Room, Bathroom 1,Primary Bathroom
Sewer: Public Sewer
SQFT Above Finished: 1268
SQFT Total Finished: 1268
Structure Type: Detached
Total Garage/Parking Spaces: 2
Water: Public
Room Sizes
Living Room: 12 x 13 Level - Main
Kitchen: 14 x 14 Level - Main
Family Room: 14 x 16 Level - Main
Primary Bedroom: 13 x 12 Level - Main
Primary Bathroom: 6 x 5 Level - Main
Laundry: 11 x 6 Level - Main
Bedroom 2: 12 x 10 Level - Main
Bedroom 3: 9 x 9 Level - Main
Bathroom 1: 8 x 5 Level - Main
Local Schools
School District: PRINCE GEORGES COUNTY PUBLIC SCHOOLS
Listed By / Shown By
Listed By
Agency Name: Coldwell Banker Realty
Agency Phone: 4107407100
Shown By
Agency Title: Berkshire Hathaway HomeServices Homesale Realty
Agency Phone: +18003833535

 First American
Estimate Your Payment
Estimated Payment
$ 1,100.40 per month $611.81 Principal & Interest $408.42 Property Tax $80.18 Homeowner's Insurance
8519 Mulberry Street | MLS# MDPG2216610
This single family home located at 8519 Mulberry Street, Laurel, MD 20707 is currently listed for sale with an asking price of $274,900. This property was built in 1973 and has 3 bedrooms and 1 full and 1 partial baths with 1268 sq. ft. Mulberry Street is located in the OAK CREST subdivision within the PRINCE GEORGES COUNTY PUBLIC SCHOOLS school district. Search OAK CREST real estate on www.hsvtours.com today.