
BEDS4
BATHS3 full 1 partial
SQUARE FEET4,402
MLS#MDBC2169930
STATUSACTIVE
PROPERTY TYPEResidential - Single Family
SUBDIVISIONWORTHINGTON OVERLOOK
SCHOOLBALTIMORE COUNTY PUBLIC SCHOOLS
Property Description
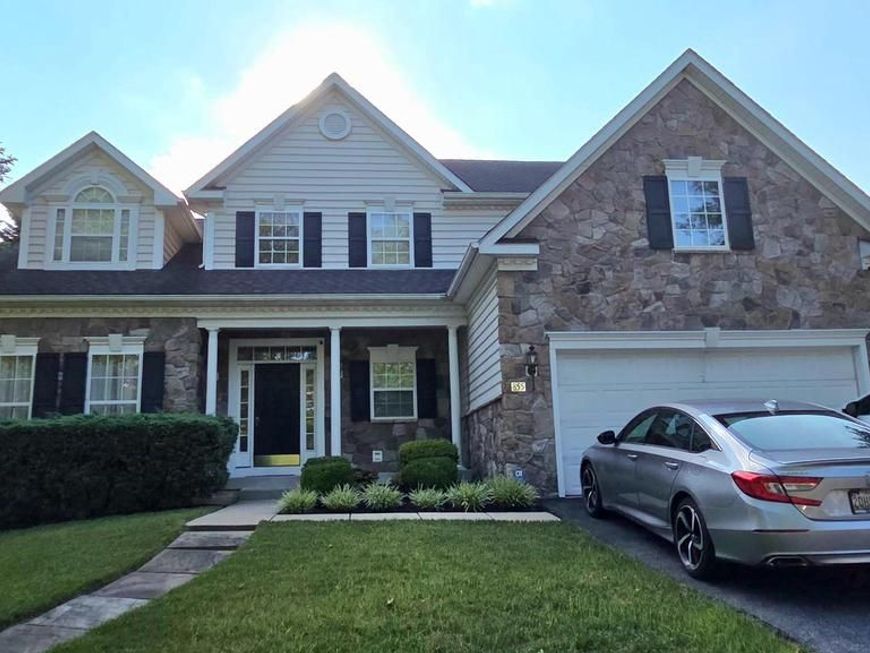
Price reduced. Welcome to this stunning former model home in desirable Worthington Overlook, where exceptional craftsmanship meets modern luxury. Spanning over 4,000 square feet, this elegant 4-bedroom, 3.5-bath Colonial combines thoughtful design with effortless living. The main level features a soaring two-story family room anchored by a stone gas fireplace and detailed millwork, alongside a tranquil primary suite complete with a spa-inspired bath, double sinks, and a Jacuzzi tub. At the heart of the home, the 23' X 13' gourmet kitchen showcases rich cherry cabinetry, premium granite countertops, stainless steel appliances, and ceramic tile flooring. The expansive, fully finished lower level is built for entertaining, offering a surround-sound media room, recreation area, home gym, and full bath. Step outside to a low-maintenance Trex deck overlooking a prime lot, close to the community green space, a playground, and scenic walking trails. Complete with an attached two-car garage, this immaculate home delivers style, comfort, and functionality in one perfect package.
Property Features
Property Type: Residential - Single Family
Basement: Yes
Basement: Fully Finished
Cooling: Ceiling Fan(s), Central A/C
Fireplaces: 1
Fuel Type: Natural Gas
Garage: 2
Heating: Forced Air, Zoned
Home Style: Colonial
Lot Size: 0.24 Acres
Roof Type: Asphalt
Stories: 3.0
Taxes: $7,171
Year Built: 2003
Feature Descriptions
Additional Structures: Above Grade, Below Grade
Appliances: Cooktop, Dishwasher, Disposal, Dryer, Exhaust Fan, Icemaker, Intercom, Microwave, Oven - Double, Oven - Self Cleaning, Oven - Wall, Oven/Range - Gas, Refrigerator, Washer
Exterior: Stone, Vinyl Siding
Exterior: Flood Lights, Sidewalks
Fireplace: Fireplace - Glass Doors, Mantel(s)
HOA Fee: $55.00/Monthly
Interior: Attic, Breakfast Area, Family Room Off Kitchen, Kitchen - Island, Dining Area, Kitchen - Eat-In, Chair Railings, Upgraded Countertops, Crown Moldings, Curved Staircase, Window Treatments, Entry Level Bedroom, Primary Bath(s), Wood Floors, WhirlPool/HotTub, Recessed Lighting, Floor Plan - Open
Lot: Landscaping
Lot Dimensions: 0.24 Acre(S)
Parking Notes: 2 Total Parking Spaces
Rooms: Dining Room, Primary Bedroom, Kitchen, Game Room, Family Room, Breakfast Room, Bedroom 1,Other, Bathroom 2,Bathroom 3
Sewer: Public Sewer
SQFT Above Finished: 3752
SQFT Below Finished: 650
SQFT Total Finished: 4402
Structure Type: Detached
Total Garage/Parking Spaces: 2
Utilities: Cable TV Available
Water: Public
Windows: Bay/Bow, Double Pane
Room Sizes
Dining Room: 15 x 13 Level - Main
Primary Bedroom: 19 x 12 Level - Main
Family Room: 20 x 17 Level - Main
Game Room: 20 x 13 Level - Lower 1
Other: 15 x 12 Level - Lower 1
Bedroom 1: 18 x 12 Level - Upper 1
Bathroom 2: 21 x 14 Level - Upper 1
Bathroom 3: 15 x 12 Level - Upper 1
Kitchen: 23 x 13 Level - Main
Local Schools
High School: FRANKLIN
School District: BALTIMORE COUNTY PUBLIC SCHOOLS
Listed By / Shown By
Listed By
Agency Name: Taylor Properties
Agency Phone: 3019702447
Shown By
Agency Title: Berkshire Hathaway HomeServices Homesale Realty
Agency Phone: +18003833535

 First American
Estimate Your Payment
Estimated Payment
$ 2,485.26 per month $1,668.95 Principal & Interest $597.58 Property Tax $218.72 Homeowner's Insurance
855 Queens Park Drive | MLS# MDBC2169930
This single family home located at 855 Queens Park Drive, Owings Mills, MD 21117 is currently listed for sale with an asking price of $749,900. This property was built in 2003 and has 4 bedrooms and 3 full and 1 partial baths with 4402 sq. ft. Queens Park Drive is located in the WORTHINGTON OVERLOOK subdivision within the BALTIMORE COUNTY PUBLIC SCHOOLS school district. Search WORTHINGTON OVERLOOK real estate on www.hsvtours.com today.