
BEDS3
BATHS3 full
SQUARE FEET2,033
MLS#MDBC2166876
STATUSPENDING
PROPERTY TYPEResidential - Single Family
SUBDIVISIONBALTIMORE COUNTY
SCHOOLBALTIMORE COUNTY PUBLIC SCHOOLS
Property Description
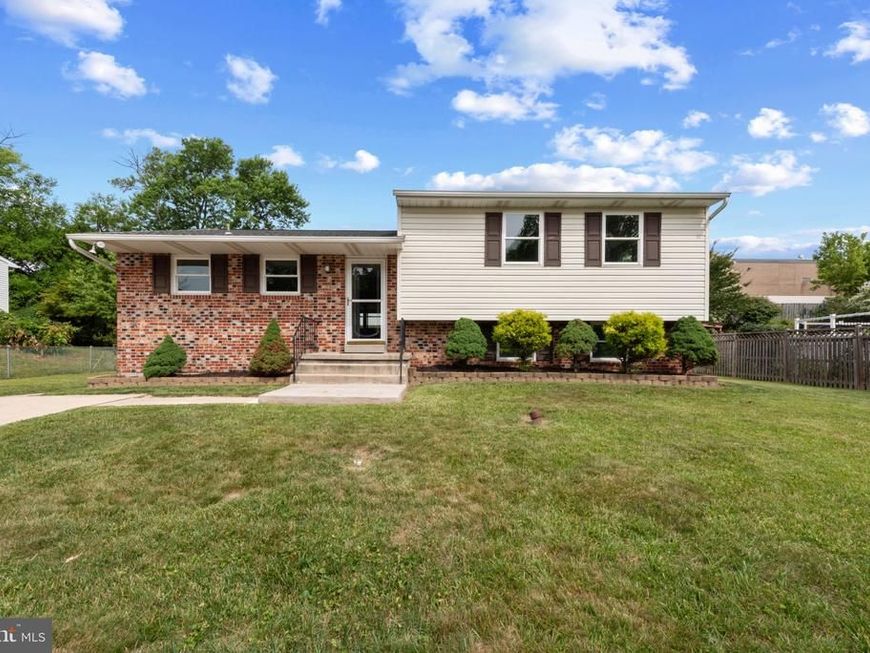
Welcome to this charming 3-bedroom, 3- bathroom split level single-family residence! This home features beautiful hardwood floors throughout, adding warmth and character to every room. With multiple levels of living space, this home offers comfort, versatility, and room to grow. Club basement, Laundry room where you will find the door from laundry chute to collect your dirty clothes from the upstairs bathroom, and extra storage area as well. Whether you're relaxing indoors or entertaining guest, you'll appreciate the updates and classic features that make this property truly special. Conveniently located near shopping, parks, and major commuter routes. This is a home that you won't want to miss! Roof is 8yrs, appliances are 2yrs, electrical panel is 13yrs, updated stove to gas.
Property Features
Property Type: Residential - Single Family
Basement: Yes
Basement: Daylight, Partial, Fully Finished
Cooling: Central A/C
Fireplaces: 1
Fuel Type: Electric
Heating: Pellet Stove,90% Forced Air, Baseboard - Electric
Home Style: Split Level
Lot Size: 0.21 Acres
Roof Type: Asbestos Shingle, Composite
Stories: 2.0
Taxes: $4,196
Year Built: 1977
Feature Descriptions
Accessibility: 2+ Access Exits
Additional Structures: Above Grade, Below Grade
Exterior: Vinyl Siding, Brick
Flooring: Wood
Interior: Bathroom - Tub Shower, Carpet, Ceiling Fan(s), Combination Dining/Living, Stove - Pellet, Wood Floors
Lot Dimensions: 0.21 Acre(S)
Pet Restrictions: No Pet Restrictions
Sewer: Public Sewer
SQFT Above Finished: 2033
SQFT Total Finished: 2033
Structure Type: Detached
Water: Public
Local Schools
High School: PERRY HALL
Middle School: PERRY HALL
Elementary School: JOPPA VIEW
School District: BALTIMORE COUNTY PUBLIC SCHOOLS
Listed By / Shown By
Listed By
Agency Name: American Premier Realty, LLC
Agency Phone: 4435120090
Shown By
Agency Title: Berkshire Hathaway HomeServices Homesale Realty
Agency Phone: +18003833535

 First American
Estimate Your Payment
Estimated Payment
$ 1,469.84 per month $990.38 Principal & Interest $349.67 Property Tax $129.79 Homeowner's Insurance
8606 Hickory Thicket Place | MLS# MDBC2166876
This single family home located at 8606 Hickory Thicket Place, Baltimore, MD 21236 is currently listed for sale with an asking price of $445,000. This property was built in 1977 and has 3 bedrooms and 3 full baths with 2033 sq. ft. Hickory Thicket Place is located in the BALTIMORE COUNTY subdivision within the BALTIMORE COUNTY PUBLIC SCHOOLS school district. Search BALTIMORE COUNTY real estate on www.hsvtours.com today.