
BEDS4
BATHS3 full 1 partial
SQUARE FEET4,004
MLS#MDHW2072500
STATUSPENDING
PROPERTY TYPEResidential - Single Family
SUBDIVISIONHOLLIFIELD STATION
SCHOOLHOWARD COUNTY PUBLIC SCHOOL SYSTEM
Property Description
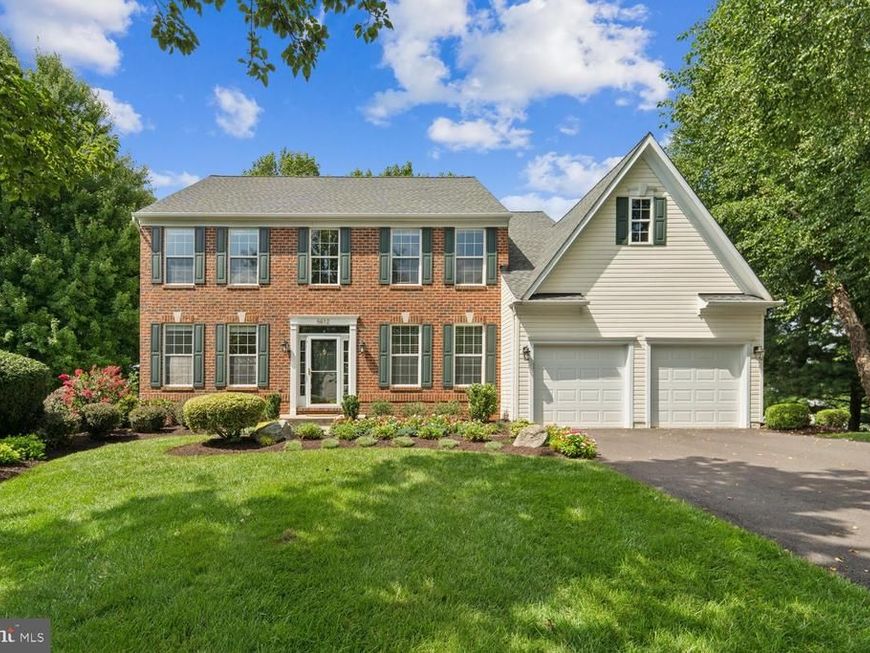
<b>OFFER DEADLINE - MONDAY, AUGUST 24TH at 9:00 AM.</b><br><br> Nestled on a desirable cul-de-sac lot, this home boasts exceptional curb appeal with a deep setback from the street, and an expansive backyard that’s a rare find with peaceful views of mature trees and directly backing to protected open space. Located in popular Hollifield Station, this classic brick front Colonial is beautifully updated throughout, and provides a spacious open floorplan with over 4,000 sq ft of finished living space. Upgrades include custom wall moldings, crown molding through main and upper levels, and gleaming hardwood floors that stretch throughout the main level, and continue up the staircase and upper level landing, hallway, and one of the bedrooms, which can be used as a second office. Home is move-in ready with all three levels freshly painted in modern, neutral colors perfect for any decor, and ceiling fans throughout the main and upper levels provide added comfort. The beautifully updated kitchen boasts bright Quartz countertops, a central island, and maple cabinetry complemented by stainless steel appliances. A bright, oversized eat-in area features a French door that opens directly to the deck—an ideal setup for outdoor dining and peaceful relaxation against the scenic backdrop of tree-lined views and open green space. Four spacious bedrooms are found on the upper level, including the owner's suite with a large walk-in closet and gorgeous renovated bath with new double vanity, custom ceramic tile flooring and shower, and large corner soaking tub – providing a spa-like feel. The finished lower level has a walkout slider and abundant space from the large rec room with wet bar and new neutral carpet, to a den that functions as a potential 5th bedroom, perfect for guests with an attached 3rd full bath, as well as a bonus room that can be used as an exercise space, and large storage room. Significant improvements will provide peace of mind for the next owner, and include new HVAC system (2020), new roof w/ architectural shingles & lifetime warranty (2017), and new hot water heater (2026)! Truly move-in ready and beautiful from top to bottom!
Property Features
Property Type: Residential - Single Family
Basement: Yes
Basement: Full, Fully Finished, Rear Entrance, Sump Pump, Walkout Level, Windows
Cooling: Central A/C, Ceiling Fan(s)
Fireplaces: 1
Fuel Type: Natural Gas
Garage: 2
Heating: Forced Air
Home Style: Colonial
Lot Size: 0.27 Acres
Roof Type: Architectural Shingle
Stories: 3.0
Taxes: $9,726
Year Built: 1998
Feature Descriptions
Additional Structures: Above Grade, Below Grade
Appliances: Built-In Microwave, Dishwasher, Disposal, Dryer, Exhaust Fan, Icemaker, Oven/Range - Gas, Refrigerator, Stainless Steel Appliances, Washer
Exterior: Brick Front, Vinyl Siding
Exterior: Exterior Lighting, Underground Lawn Sprinkler, Sidewalks
Fireplace: Brick, Mantel(s), Wood
Flooring: Hardwood, Ceramic Tile, Carpet, Luxury Vinyl Plank
HOA Fee: $17.00/Monthly
Interior: Attic, Bathroom - Soaking Tub, Bathroom - Tub Shower, Bathroom - Walk-In Shower, Built-Ins, Carpet, Ceiling Fan(s), Chair Railings, Crown Moldings, Dining Area, Family Room Off Kitchen, Floor Plan - Open, Formal/Separate Dining Room, Kitchen - Eat-In, Kitchen - Gourmet, Kitchen - Island, Kitchen - Table Space, Pantry, Primary Bath(s), Recessed Lighting, Upgraded Countertops, Walk-in Closet(s), Wet/Dry Bar, Window Treatments, Wood Floors
Lot: Cul-de-sac, Trees/Wooded, Backs - Open Common Area, Landscaping, Private
Lot Dimensions: 0.27 Acre(S)
Parking Features: Asphalt Driveway
Parking Notes: 6 Total Parking Spaces
Rooms: Living Room, Dining Room, Primary Bedroom, Bedroom 2,Bedroom 3,Bedroom 4,Kitchen, Family Room, Den, Foyer, Exercise Room, Laundry, Office, Recreation Room, Storage Room, Bathroom 2,Bathroom 3,Primary Bathroom, Half Bath
Sewer: Public Sewer
Special View Info: Garden/Lawn, Trees/Woods
SQFT Above Finished: 2804
SQFT Below Finished: 1200
SQFT Total Finished: 4004
Structure Type: Detached
Total Garage/Parking Spaces: 6
Water: Public
Windows: Palladian, Screens, Transom
Wooded: Yes
Room Sizes
Primary Bedroom: 13 x 18 Level - Upper 1
Bedroom 2: 12 x 11 Level - Upper 1
Bedroom 3: 10 x 15 Level - Upper 1
Bedroom 4: 13 x 13 Level - Upper 1
Living Room: 13 x 11 Level - Main
Kitchen: 11 x 16 Level - Main
Dining Room: 11 x 14 Level - Main
Family Room: 20 x 15 Level - Main
Office: 11 x 10 Level - Main
Recreation Room: 32 x 15 Level - Lower 1
Exercise Room: 10 x 13 Level - Lower 1
Den: 12 x 12 Level - Lower 1
Storage Room: 11 x 14 Level - Lower 1
Local Schools
High School: MT. HEBRON
Middle School: PATAPSCO
Elementary School: HOLLIFIELD STATION
School District: HOWARD COUNTY PUBLIC SCHOOL SYSTEM
Listed By / Shown By
Listed By
Agency Name: Long & Foster Real Estate, Inc.
Agency Phone: 4107303456
Shown By
Agency Title: Berkshire Hathaway HomeServices Homesale Realty
Agency Phone: +18003833535

 First American
Estimate Your Payment
Estimated Payment
$ 3,063.42 per month $1,991.88 Principal & Interest $810.50 Property Tax $261.04 Homeowner's Insurance
8612 Lawrence Mill Court | MLS# MDHW2072500
This single family home located at 8612 Lawrence Mill Court, Ellicott City, MD 21043 is currently listed for sale with an asking price of $895,000. This property was built in 1998 and has 4 bedrooms and 3 full and 1 partial baths with 4004 sq. ft. Lawrence Mill Court is located in the HOLLIFIELD STATION subdivision within the HOWARD COUNTY PUBLIC SCHOOL SYSTEM school district. Search HOLLIFIELD STATION real estate on www.hsvtours.com today.