
BEDS3
BATHS2 full
SQUARE FEET1,600
MLS#MDBC2167978
STATUSPENDING
PROPERTY TYPEResidential - Townhouse
SUBDIVISIONLOCH RAVEN MANOR
SCHOOLBALTIMORE COUNTY PUBLIC SCHOOLS
Property Description
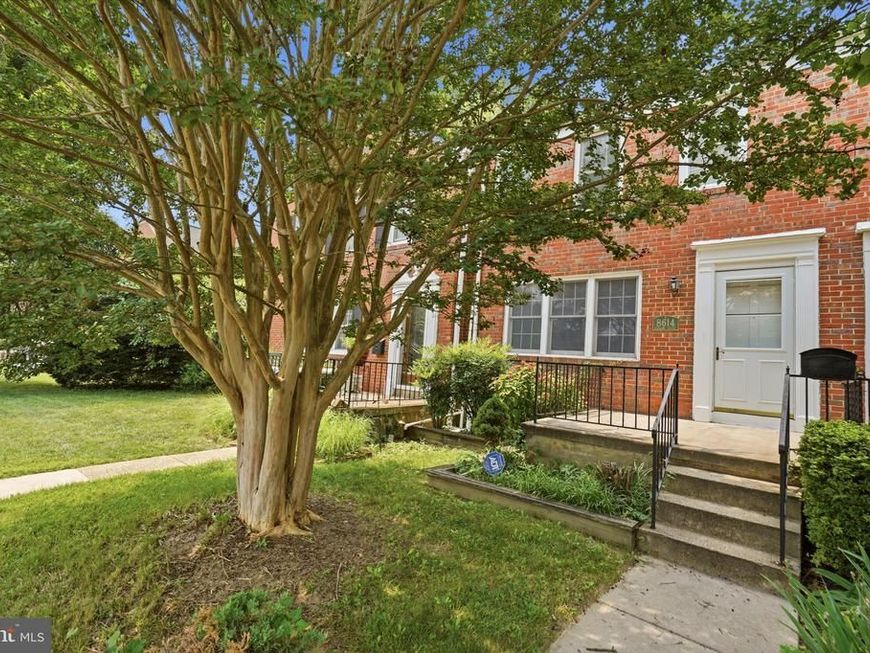
Beautifully updated 3 Bedroom 2 FULL bath BRICK Townhome in Loch Raven Manor * Features Include: Front porch * Upgraded Kitchen with stainless steel appliances and GRANITE countertops * SPACIOUS living room * Separate dining room * The UPPER level offers 3 bedrooms and a FULL Bath * On the LOWER level you will find a family room, full bath, PLENTY of storage and walk out * GLEAMING hardwood floors * Architectural shingle roof 2 years old * NEW carpet * Fresh paint * Hot Water Heater (2025) * Fenced yard * Rear parking pad * Close to shopping and restaurants!!
Property Features
Property Type: Residential - Townhouse
Basement: Partially Finished
Basement: Yes
Cooling: Ceiling Fan(s), Central A/C
Fuel Type: Natural Gas
Heating: Forced Air
Home Style: Traditional
Lot Size: 0.00 Acre(S)
Roof Type: Architectural Shingle
Stories: 3.0
Taxes: $2,649
Year Built: 1960
Feature Descriptions
Additional Structures: Above Grade, Below Grade
Appliances: Dishwasher, Disposal, Dryer, Refrigerator, Stove, Washer, Water Heater, Microwave
Electric: Circuit Breakers
Exterior: Brick
Fencing: Chain Link
Flooring: Carpet, Ceramic Tile, Hardwood, Luxury Vinyl Plank
Lot Dimensions: 0.00 Acre(S)
Rooms: Living Room, Dining Room, Bedroom 2,Bedroom 3,Kitchen, Family Room, Basement, Bedroom 1
Sewer: Public Sewer
SQFT Above Finished: 1280
SQFT Below Finished: 320
SQFT Total Finished: 1600
Structure Type: Interior Row/Townhouse
Water: Public
Room Sizes
Living Room: 18 x 16 Level - Main
Dining Room: 13 x 11 Level - Main
Kitchen: 14 x 9 Level - Main
Family Room: 17 x 19 Level - Lower 1
Basement: 14 x 19 Level - Lower 1
Bedroom 1: 13 x 12 Level - Upper 1
Bedroom 2: 14 x 11 Level - Upper 1
Bedroom 3: 11 x 8 Level - Upper 1
Local Schools
School District: BALTIMORE COUNTY PUBLIC SCHOOLS
Listed By / Shown By
Listed By
Agency Name: EXP Realty, LLC
Agency Phone: 8888607369
Shown By
Agency Title: Berkshire Hathaway HomeServices Homesale Realty
Agency Phone: +18003833535

 First American
Estimate Your Payment
Estimated Payment
$ 1,001.09 per month $689.93 Principal & Interest $220.75 Property Tax $90.42 Homeowner's Insurance
8614 Pleasant Plains | MLS# MDBC2167978
This townhouse located at 8614 Pleasant Plains, Towson, MD 21286 is currently listed for sale with an asking price of $310,000. This property was built in 1960 and has 3 bedrooms and 2 full baths with 1600 sq. ft. Pleasant Plains is located in the LOCH RAVEN MANOR subdivision within the BALTIMORE COUNTY PUBLIC SCHOOLS school district. Search LOCH RAVEN MANOR real estate on www.hsvtours.com today.