
BEDS3
BATHS2 full 1 partial
SQUARE FEET1,927
MLS#MDHW2071048
STATUSACTIVE
PROPERTY TYPERental - Townhouse
SUBDIVISIONTOLL HOUSE
SCHOOLHOWARD COUNTY PUBLIC SCHOOLS
Property Description
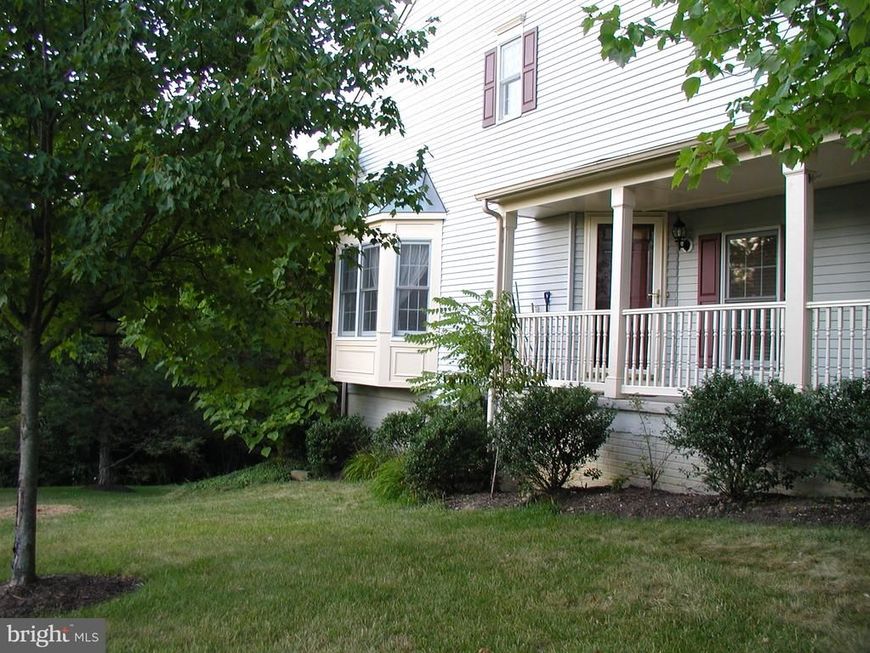
Enjoy the perfect combination of privacy, space, and natural beauty in this light-filled end-unit townhome nestled against a serene wooded backdrop. Located in the highly sought-after Howard County Public School System, including Centennial High School, this spacious home features a sunken living room, separate dining room, eat-in kitchen, and a finished walk-out lower level providing flexible living space. Upstairs, the impressive primary suite showcases soaring vaulted ceilings, tranquil wooded views, a walk-in closet with custom built-ins, and a spa-inspired ensuite bath complete with skylights, a separate shower, and a relaxing soaking tub. Enjoy peaceful surroundings, abundant windows, and a private setting while being conveniently located near shopping, dining, parks, commuter routes, and major employers. Application Requirements: Credit score in 660 range with combined income 2.5x to 3.0x monthly rent (or 2.5x - 3.0x tenant's share of rent for voucher holders).. Good rental history will be taken into consideration.
Property Features
Property Type: Rental - Townhouse
Basement: Yes
Basement: Walkout Level, Partially Finished
Cooling: Central A/C
Fireplaces: 1
Fuel Type: Electric
Heating: Heat Pump(s)
Home Style: Traditional
Lot Size: 0.05 Acres
Stories: 2.0
Year Built: 1990
Feature Descriptions
Additional Structures: Above Grade, Below Grade
Appliances: Dishwasher, Disposal, Dryer - Electric, Refrigerator, Oven/Range - Electric, Washer, Water Heater
Exterior: Vinyl Siding
Exterior: Gutter System, Exterior Lighting, Sidewalks
Fireplace: Non-Functioning
Flooring: Carpet, Ceramic Tile, Hardwood
Interior: Bathroom - Soaking Tub, Breakfast Area, Carpet, Ceiling Fan(s), Kitchen - Eat-In, Formal/Separate Dining Room, Skylight(s), Walk-in Closet(s), Wood Floors
Location: Corner Lot/Unit
Lot: Backs to Trees, Corner, Landscaping, No Thru Street, Private, Rear Yard
Lot Dimensions: 0.05 Acre(S)
Parking Features: Parking Lot, Surface, Unassigned
Rent Includes: HOA/Condo Fee
Sewer: Public Sewer
Special View Info: Trees/Woods
SQFT Above Finished: 1604
SQFT Below Finished: 323
SQFT Total Finished: 1927
Structure Type: End of Row/Townhouse
Total Garage/Parking Spaces: 2
Water: Public
Windows: Skylights
Local Schools
High School: CENTENNIAL
Middle School: ELLICOTT MILLS
Elementary School: VETERANS
School District: HOWARD COUNTY PUBLIC SCHOOLS
Listed By / Shown By
Listed By
Agency Name: Northrop Realty
Agency Phone: 4105310321
Shown By
Agency Title: Berkshire Hathaway HomeServices Homesale Realty
Agency Phone: +18003833535

 First American
8686 Manahan Drive | MLS# MDHW2071048
This property located at 8686 Manahan Drive, Ellicott City, MD 21043 is currently listed for rent with an asking price of $3,200 / Monthly. Manahan Drive is located within the HOWARD COUNTY PUBLIC SCHOOLS school district. Search Ellicott City real estate on www.hsvtours.com today.