
BEDS3
BATHS2 full 1 partial
SQUARE FEET2,000
MLS#MDCR2038376
STATUSACTIVE
PROPERTY TYPEResidential - Single Family
SUBDIVISIONTHE GREENS OF WESTMINSTER
SCHOOLCARROLL COUNTY PUBLIC SCHOOLS
Property Description
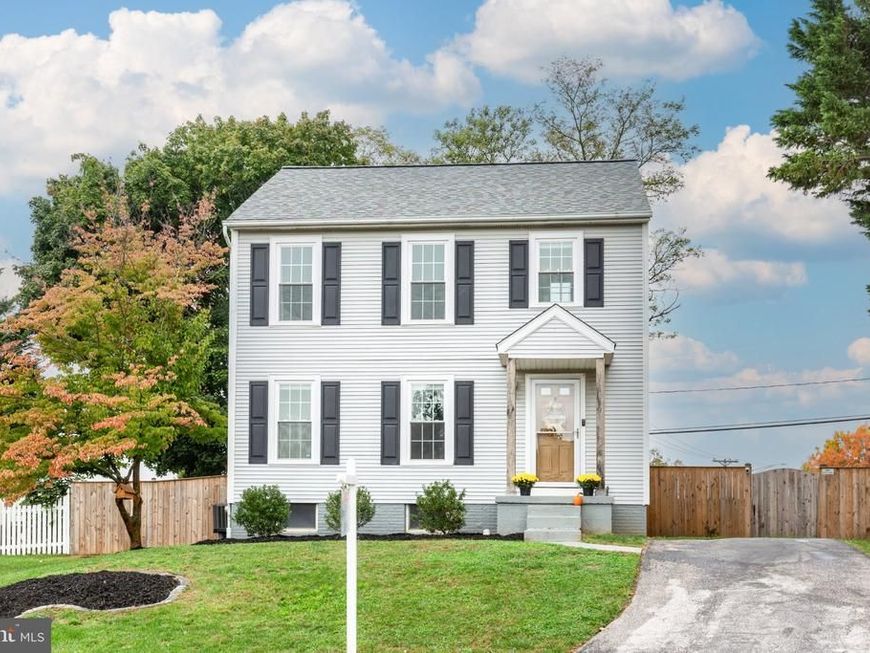
***SELLER IS OFFERING $7500 CLOSING COST ASSISTANCE*** Welcome to this 3-bedroom, 2.5-bath Colonial offering a flat, newly fenced backyard and comfortable, functional living spaces. Luxury vinyl plank flooring extends throughout the main level, where the kitchen opens to the spacious family room and features a large island, stainless steel appliances, and abundant counter and cabinet space. The adjacent dining area leads to the rear deck. Upstairs, the primary suite includes crown molding, a walk-in closet, and a private bath with a dual-sink vanity and large walk-in shower. Two additional bedrooms and a full hall bath complete the upper level. The finished lower level provides a versatile recreation room, office, and utility/laundry room with washer, dryer, and laundry tub. Conveniently located near commuter routes, shopping, and dining.
Property Features
Property Type: Residential - Single Family
Basement: Yes
Basement: Improved, Heated
Cooling: Central A/C, Heat Pump(s)
Fireplaces: 1
Fuel Type: Electric
Heating: Heat Pump(s)
Home Style: Colonial
Lot Size: 0.20 Acres
Roof Type: Architectural Shingle
Stories: 2.0
Taxes: $4,331
Year Built: 1991
Feature Descriptions
Additional Structures: Above Grade, Below Grade
Appliances: Dishwasher, Oven/Range - Electric, Range Hood
Exterior: Vinyl Siding
Exterior: Sidewalks
Fencing: Privacy
Fireplace: Electric
HOA Fee: $120.00/Annually
Interior: Dining Area, Kitchen - Table Space, Combination Dining/Living, Primary Bath(s)
Lot: Cul-de-sac
Lot Dimensions: 0.20 Acre(S)
Municipality: Westminster
Rooms: Primary Bedroom, Bedroom 2,Bedroom 3,Kitchen, Family Room, Foyer, Office, Recreation Room, Utility Room, Primary Bathroom, Full Bath, Half Bath
Sewer: Public Sewer
SQFT Above Finished: 1440
SQFT Below Finished: 560
SQFT Total Finished: 2000
Structure Type: Detached
Utilities: Cable TV Available
Water: Public
Windows: Double Pane, Screens
Room Sizes
Foyer: 13 x 7 Level - Main
Family Room: 14 x 15 Level - Main
Kitchen: 10 x 25 Level - Main
Half Bath: 6 x 3 Level - Main
Primary Bedroom: 11 x 14 Level - Upper 1
Primary Bathroom: 11 x 5 Level - Upper 1
Bedroom 2: 10 x 13 Level - Upper 1
Full Bath: 6 x 7 Level - Upper 1
Bedroom 3: 10 x 10 Level - Upper 1
Recreation Room: 24 x 10 Level - Lower 1
Office: 10 x 10 Level - Lower 1
Utility Room: 10 x 11 Level - Lower 1
Local Schools
High School: WESTMINSTER
Elementary School: WESTMINSTER
School District: CARROLL COUNTY PUBLIC SCHOOLS
Listed By / Shown By
Listed By
Agency Name: RE/MAX Solutions
Agency Phone: 4108714300
Shown By
Agency Title: Berkshire Hathaway HomeServices Homesale Realty
Agency Phone: +18003833535

 First American
Estimate Your Payment
Estimated Payment
$ 1,443.08 per month $956.77 Principal & Interest $360.92 Property Tax $125.39 Homeowner's Insurance
870 Elmwood Court | MLS# MDCR2038376
This single family home located at 870 Elmwood Court, Westminster, MD 21158 is currently listed for sale with an asking price of $429,900. This property was built in 1991 and has 3 bedrooms and 2 full and 1 partial baths with 2000 sq. ft. Elmwood Court is located in the THE GREENS OF WESTMINSTER subdivision within the CARROLL COUNTY PUBLIC SCHOOLS school district. Search THE GREENS OF WESTMINSTER real estate on www.hsvtours.com today.