
BEDS2
BATHS1 full 1 partial
SQUARE FEET1,761
MLS#MDAA2157412
STATUSACTIVE
PROPERTY TYPEResidential - Townhouse
SUBDIVISIONPINEY ORCHARD
SCHOOLANNE ARUNDEL COUNTY PUBLIC SCHOOLS
Property Description
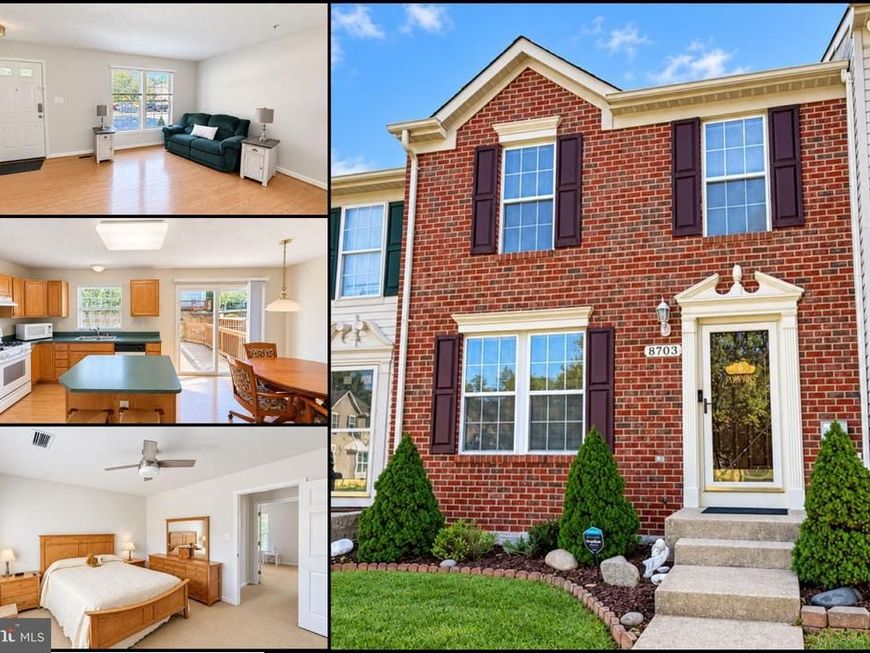
LOVE WHERE YOU LIVE IN PINEY ORCHARD! Brand NEW HVAC system & furnace! Enjoy added comfort and peace of mind with a completely new HVAC system, including brand-new furnace & outdoor unit! Freshly painted throughout and full of possibilities! Welcome to this well-maintained, brick-front townhouse in the desirable Piney Orchard community, proudly offered by its original owner, offering generous room sizes, a flexible floor plan, and inviting spaces to make your own. The main level features beautiful hardwood flooring, an open living and dining area, and plenty of natural light. The spacious kitchen offers a center island, breakfast bar, ample cabinetry, and generous counter space. The white gas stove and refrigerator are approximately one year old, and a convenient powder room completes this level. Upstairs, you'll find two generously sized primary bedrooms, both with ceiling fans and excellent closet space. One features a walk-in closet, and a full bathroom is conveniently located in the hallway. The finished lower level provides additional living space with carpeting and room for a recreation area, media room, home office, or workout. A three-piece bathroom rough-in offers the potential for a future full bathroom. Step outside onto the deck and enjoy the outdoors. The brick-front exterior and attractive landscaping add to the home's curb appeal. Additional features include a new hot water heater, a washer approximately two years old, a brand-new Ring doorbell camera, and assigned resident parking. The NEW HVAC system comes with a 10-year transferrable warranty to the new owner - a significant upgrade already taken care of, adding peace of mind and value! Enjoy the Piney Orchard lifestyle! Residents have access to three community pools, with a pool just a two-minute walk from the home! Additional amenities include a clubhouse, community center, party room, recreation room, fitness center, tennis courts, playground, jogging paths, and bike trails. There's plenty of opportunity to stay active, enjoy the outdoors, and make the most of this vibrant community. Come see the space, enjoy the location, and imagine making this Piney Orchard townhouse your own! A one-year home warranty is included for additional peace of mind. The location also provides convenient access to Fort Meade, NSA, the Odenton MARC station, shopping, dining, and major commuter routes.
Property Features
Property Type: Residential - Townhouse
Basement: Yes
Basement: Fully Finished, Rough Bath Plumb
Cooling: Ceiling Fan(s), Central A/C
Fuel Type: Natural Gas
Heating: Forced Air
Home Style: Colonial
Lot Size: 0.03 Acres
Roof Type: Asphalt
Stories: 3.0
Taxes: $4,180
Year Built: 1999
Feature Descriptions
Additional Structures: Above Grade, Below Grade
Appliances: Dishwasher, Disposal, Dryer, Exhaust Fan, Range Hood, Refrigerator, Stove, Washer
Community Amenities: Bike Trail, Club House, Common Grounds, Community Center, Exercise Room, Fitness Center, Jog/Walk Path, Lake, Other, Party Room, Pool - Indoor, Pool - Outdoor, Recreational Center, Reserved/Assigned Parking, Tennis Courts, Tot Lots/Playground
Exterior: Brick Front, Vinyl Siding
Exterior: Sidewalks, Street Lights
Flooring: Carpet, Hardwood
HOA Fee: $264.00/Quarterly
Interior: Breakfast Area, Carpet, Ceiling Fan(s), Walk-in Closet(s), Wood Floors, Bathroom - Tub Shower, Combination Kitchen/Dining, Kitchen - Island, Pantry
Lot: Other, PUD
Lot Dimensions: 0.03 Acre(S)
Number of Rooms: 8
Parking Features: Assigned
Pet Restrictions: No Pet Restrictions
Rooms: Living Room, Dining Room, Primary Bedroom, Bedroom 2,Kitchen, Recreation Room
Sewer: Public Sewer
Special View Info: Trees/Woods
SQFT Above Finished: 1216
SQFT Below Finished: 545
SQFT Total Finished: 1761
Structure Type: Interior Row/Townhouse
Utilities: Cable TV, Other, Under Ground
Water: Public
Windows: Double Pane
Room Sizes
Recreation Room: 18 x 22 Level - Lower 1
Living Room: 15 x 11 Level - Main
Kitchen: 10 x 9 Level - Main
Dining Room: 9 x 9 Level - Main
Primary Bedroom: 13 x 11 Level - Upper 1
Bedroom 2: 17 x 11 Level - Upper 1
Local Schools
High School: ARUNDEL
Middle School: ARUNDEL
Elementary School: PINEY ORCHARD
School District: ANNE ARUNDEL COUNTY PUBLIC SCHOOLS
Listed By / Shown By
Listed By
Agency Name: RE/MAX Leading Edge
Agency Phone: 4107219600
Shown By
Agency Title: Berkshire Hathaway HomeServices Homesale Realty
Agency Phone: +18003833535

 First American
Estimate Your Payment
Estimated Payment
$ 1,304.88 per month $845.72 Principal & Interest $348.33 Property Tax $110.83 Homeowner's Insurance
8703 Thornbrook Drive | MLS# MDAA2157412
This townhouse located at 8703 Thornbrook Drive, Odenton, MD 21113 is currently listed for sale with an asking price of $380,000. This property was built in 1999 and has 2 bedrooms and 1 full and 1 partial baths with 1761 sq. ft. Thornbrook Drive is located in the PINEY ORCHARD subdivision within the ANNE ARUNDEL COUNTY PUBLIC SCHOOLS school district. Search PINEY ORCHARD real estate on www.hsvtours.com today.