
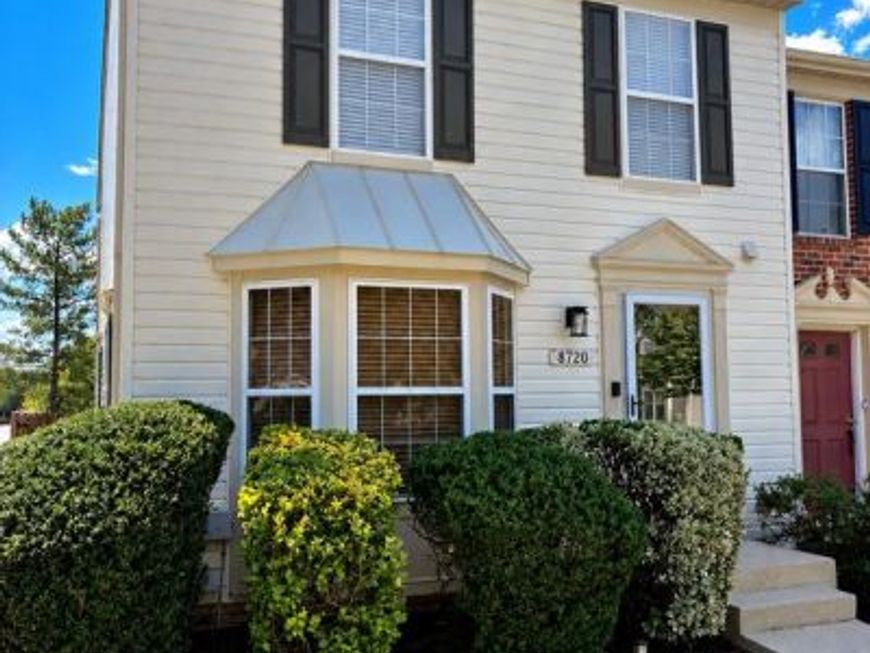
BEDS3
BATHS2 full 2 partial
SQUARE FEET2,074
MLS#MDAA2156602
STATUSPENDING
PROPERTY TYPERental - Townhouse
SUBDIVISIONPINEY ORCHARD
SCHOOLANNE ARUNDEL COUNTY PUBLIC SCHOOLS
Property Description
PINEY ORCHARD is packed with amenities and loads of community events!! Pools, trails, acres of nature preserve, community center, gym, parks, and its also dog friendly. This well loved and maintained home boast new carpet, fresh paint and loads of UPDATES. Three bedrooms on the upper level including the master suite with 2 walk in closets, cathedral ceiling, and UPDATED master bath with stand alone soaking tub! The living room has new carpet and paint and leads to a bright sunroom off the kitchen allowing lots of natural light with hardwood floors. The lower level has a large family room and the extra room can easily be an office or a 4th bedroom. There is also a spacious storage/utility room and laundry. Enjoy outdoor entertaining in your fully fenced private back yard on the patio. Marc station is less than 5 minute drive and plenty of restaurants and shopping centers.
Property Features
Property Type: Rental - Townhouse
Basement: Yes
Basement: Full, Fully Finished
Cooling: Central A/C
Fuel Type: Natural Gas
Heating: Forced Air
Home Style: Colonial
Lot Size: 0.05 Acres
Stories: 3.0
Year Built: 1999
Feature Descriptions
Additional Structures: Above Grade, Below Grade
Appliances: Built-In Microwave, Dishwasher, Dryer, Exhaust Fan, Refrigerator, Stove, Washer, Water Heater
Community Amenities: Common Grounds, Community Center, Exercise Room, Fitness Center, Hot tub, Jog/Walk Path, Lake, Meeting Room, Party Room, Picnic Area, Pool - Indoor, Pool - Outdoor, Swimming Pool, Tennis Courts, Tot Lots/Playground
Exterior: Vinyl Siding
Exterior: Sidewalks, Street Lights
Fencing: Fully, Wood
Flooring: Carpet, Hardwood
HOA Fee: $150.00/Unknown
Interior: Bathroom - Stall Shower, Carpet, Dining Area, Floor Plan - Traditional, Kitchen - Island, Kitchen - Table Space, Pantry, Primary Bath(s), Recessed Lighting, Upgraded Countertops, Walk-in Closet(s), Wood Floors
Lot Dimensions: 0.05 Acre(S)
Parking Features: Parking Lot, Assigned, Paved Parking
Pet Restrictions: Case by Case Basis, Dogs OK
Sewer: Public Sewer
SQFT Above Finished: 1516
SQFT Below Finished: 558
SQFT Total Finished: 2074
Structure Type: End of Row/Townhouse
Utilities: Cable TV Available, Electric Available, Natural Gas Available, Phone Available
Water: Public
Windows: Bay/Bow, Screens
Local Schools
High School: ARUNDEL
Middle School: ARUNDEL
Elementary School: PINEY ORCHARD
School District: ANNE ARUNDEL COUNTY PUBLIC SCHOOLS
Listed By / Shown By
Listed By
Agency Name: Samson Properties
Agency Phone: 4435422251
Shown By
Agency Title: Berkshire Hathaway HomeServices Homesale Realty
Agency Phone: +18003833535

 First American
8720 Thornbrook Drive | MLS# MDAA2156602
This property located at 8720 Thornbrook Drive, Odenton, MD 21113 is currently listed for rent with an asking price of $3,100 / Monthly. Thornbrook Drive is located within the ANNE ARUNDEL COUNTY PUBLIC SCHOOLS school district. Search Odenton real estate on www.hsvtours.com today.