
BEDS3
BATHS1 full 1 partial
SQUARE FEET1,440
MLS#MDBC2171274
STATUSACTIVE
PROPERTY TYPEResidential - Townhouse
SUBDIVISIONWILKER COURT
SCHOOLBALTIMORE COUNTY PUBLIC SCHOOLS
Property Description
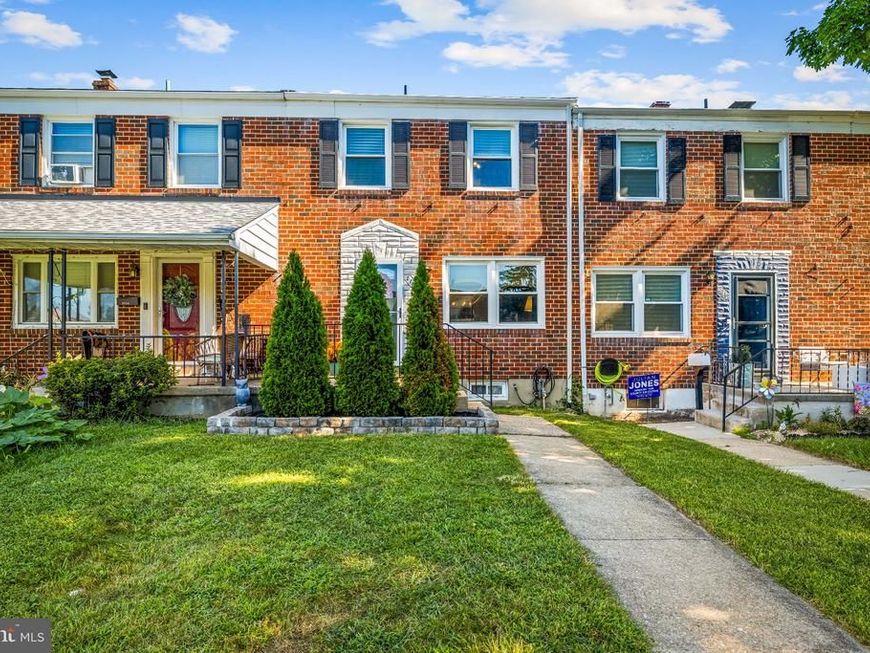
Welcome! This lovely townhome offers a spacious, functional layout. With the kitchen remodel, it was opened to create a seamless flow into the dining area—ideal for everyday living and entertaining. Upstairs, you’ll find three comfortable bedrooms and a full bath. The finished basement provides even more living space, along with a separate laundry area and convenient half bath. Outside, enjoy a fenced rear yard with room to relax, garden, or gather with friends. Best of all—there’s no HOA! Conveniently located near shopping, dining, schools, and major commuter routes, (and walking distance to the neighborhood park!) this Parkville home is where cozy meets convenience. In addition to the kitchen remodel, many thoughtful updates have been made as well as major upgrades to give you peace of mind for years to come! Roof (2025), HVAC (2024), water heater (2026), Furnace (2020). Photos will be uploaded 9/8.
Property Features
Property Type: Residential - Townhouse
Basement: Yes
Basement: Fully Finished
Cooling: Central A/C
Fuel Type: Natural Gas
Heating: Forced Air
Home Style: Traditional
Lot Size: 0.05 Acres
Roof Type: Architectural Shingle
Stories: 2.0
Taxes: $2,214
Year Built: 1964
Feature Descriptions
Additional Structures: Above Grade, Below Grade
Exterior: Brick
Lot Dimensions: 0.05 Acre(S)
Sewer: Public Sewer
SQFT Above Finished: 1152
SQFT Below Finished: 288
SQFT Total Finished: 1440
Structure Type: Interior Row/Townhouse
Water: Public
Local Schools
High School: PARKVILLE HIGH & CENTER FOR MATH/SCI
Middle School: PINE GROVE
Elementary School: OAKLEIGH
School District: BALTIMORE COUNTY PUBLIC SCHOOLS
Listed By / Shown By
Listed By
Agency Name: Cummings & Co Realtors
Agency Phone: 4108230033
Shown By
Agency Title: Berkshire Hathaway HomeServices Homesale Realty
Agency Phone: +18003833535

 First American
Estimate Your Payment
Estimated Payment
$ 838.98 per month $578.65 Principal & Interest $184.50 Property Tax $75.83 Homeowner's Insurance
8746 Cimarron Circle | MLS# MDBC2171274
This townhouse located at 8746 Cimarron Circle, Baltimore, MD 21234 is currently listed for sale with an asking price of $260,000. This property was built in 1964 and has 3 bedrooms and 1 full and 1 partial baths with 1440 sq. ft. Cimarron Circle is located in the WILKER COURT subdivision within the BALTIMORE COUNTY PUBLIC SCHOOLS school district. Search WILKER COURT real estate on www.hsvtours.com today.