
BEDS3
BATHS3 full 1 partial
SQUARE FEET2,556
MLS#MDHW2074228
STATUSACTIVE
PROPERTY TYPEResidential - Townhouse
SUBDIVISIONMONTJOY
SCHOOLHOWARD COUNTY PUBLIC SCHOOLS
Property Description
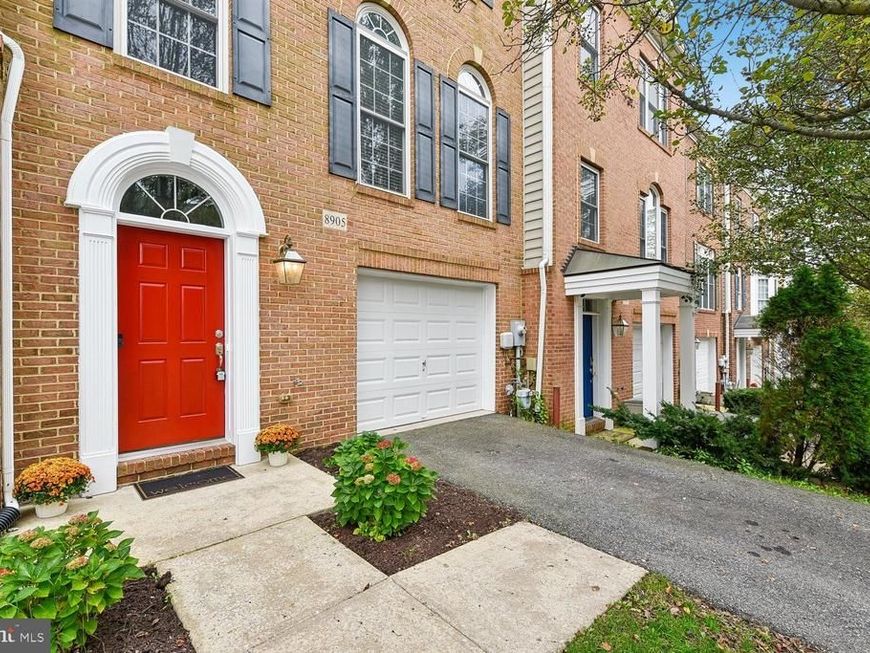
Beautifully Maintained Brick-Front Townhome with Three-Level Bump-Out – Move-In Ready! Welcome home to this beautifully maintained brick-front townhome featuring a sought-after three-level bump-out, fresh paint, and new carpet throughout. The entry level offers new carpet and a full bathroom, providing flexible space for guests, a home office, or additional living needs. The bright, open main level features gleaming hardwood floors, elegant crown molding, and chair rail detailing. The spacious living room is filled with natural light, creating a warm and inviting space for everyday living and entertaining. The gourmet kitchen features crown-topped cherry cabinetry, granite countertops, a center island, and stainless steel appliances. The adjoining breakfast area provides direct access to the low-maintenance deck—perfect for morning coffee or relaxing outdoors. Upstairs, the spacious primary suite offers a cathedral ceiling, a comfortable sitting area, two walk-in closets, and a spa-inspired ensuite bath with a double vanity, soaking tub, and separate shower. Additional bedrooms feature soaring vaulted ceilings and generous closet space. The versatile lower level provides even more living space, with a spacious recreation room or optional fourth bedroom, a cozy gas fireplace, and a private full bathroom with shower. Walk out to the large patio and fully fenced backyard, offering a private outdoor retreat with plenty of space to relax or entertain. Major updates include a roof replaced in 2018, a new water heater in 2025, and a dishwasher replaced in 2022. The refrigerator was replaced in 2014, and the stove/cooktop was updated in 2008. Fresh paint and new carpet October 2026. Ideally situated between the historic charm of Ellicott City and the conveniences of Columbia, this home offers easy access to shopping, dining, and entertainment. With fresh updates, flexible living spaces, a fenced backyard, and a fantastic location, this move-in-ready home is one you won't want to miss! Best of all, no CPRA tax!
Property Features
Property Type: Residential - Townhouse
Basement: Yes
Basement: Daylight, Full, Front Entrance, Fully Finished, Garage Access, Improved, Heated, Interior Access, Outside Entrance, Rear Entrance, Walkout Level, Windows
Cooling: Central A/C
Fireplaces: 1
Fuel Type: Natural Gas
Garage: 1
Heating: Forced Air
Home Style: Colonial
Lot Size: 0.05 Acres
Roof Type: Asphalt
Stories: 3.0
Taxes: $8,035
Year Built: 2006
Feature Descriptions
Additional Structures: Above Grade, Below Grade
Appliances: Built-In Microwave, Cooktop, Dishwasher, Disposal, Dryer, Exhaust Fan, Icemaker, Microwave, Oven - Double, Oven - Wall, Stainless Steel Appliances, Washer, Water Heater
Exterior: Brick
Exterior: Bump-outs, Extensive Hardscape, Sidewalks
Fencing: Fully, Privacy, Rear, Wood
Fireplace: Fireplace - Glass Doors, Gas/Propane
Flooring: Carpet, Hardwood, Tile/Brick, Ceramic Tile, Wood
HOA Fee: $47.28/Monthly
Interior: Bathroom - Soaking Tub, Bathroom - Walk-In Shower, Breakfast Area, Carpet, Ceiling Fan(s), Combination Dining/Living, Combination Kitchen/Dining, Combination Kitchen/Living, Crown Moldings, Dining Area, Entry Level Bedroom, Family Room Off Kitchen, Floor Plan - Open, Floor Plan - Traditional, Formal/Separate Dining Room, Kitchen - Eat-In, Kitchen - Gourmet, Kitchen - Island, Kitchen - Table Space, Primary Bath(s), Recessed Lighting, Upgraded Countertops, Walk-in Closet(s), Window Treatments, Wood Floors
Lot: Adjoins - Open Space, Backs - Open Common Area, Level, Rear Yard
Lot Dimensions: 0.05 Acre(S)
Parking Features: Asphalt Driveway, Paved Parking
Parking Notes: 2 Total Parking Spaces
Pet Restrictions: No Pet Restrictions
Sewer: Public Sewer
SQFT Above Finished: 2556
SQFT Total Finished: 2556
Structure Type: Interior Row/Townhouse
Total Garage/Parking Spaces: 2
Utilities: Cable TV Available, Phone Available
Water: Public
Local Schools
High School: HOWARD
Middle School: ELLICOTT MILLS
Elementary School: THUNDER HILL
School District: HOWARD COUNTY PUBLIC SCHOOLS
Listed By / Shown By
Listed By
Agency Name: RE/MAX Town Center
Agency Phone: 3015402232
Shown By
Agency Title: Berkshire Hathaway HomeServices Homesale Realty
Agency Phone: +18003833535

 First American
Estimate Your Payment
Estimated Payment
$ 2,179.90 per month $1,335.32 Principal & Interest $669.58 Property Tax $175.00 Homeowner's Insurance
8905 Lee Manor Drive | MLS# MDHW2074228
This townhouse located at 8905 Lee Manor Drive, Ellicott City, MD 21043 is currently listed for sale with an asking price of $599,990. This property was built in 2006 and has 3 bedrooms and 3 full and 1 partial baths with 2556 sq. ft. Lee Manor Drive is located in the MONTJOY subdivision within the HOWARD COUNTY PUBLIC SCHOOLS school district. Search MONTJOY real estate on www.hsvtours.com today.