
BEDS2
BATHS2 full
SQUARE FEET1,438
MLS#MDHW2068024
STATUSPENDING
PROPERTY TYPEResidential - Condominium
SUBDIVISIONELLICOTTS RETREAT
SCHOOLHOWARD COUNTY PUBLIC SCHOOLS
Property Description
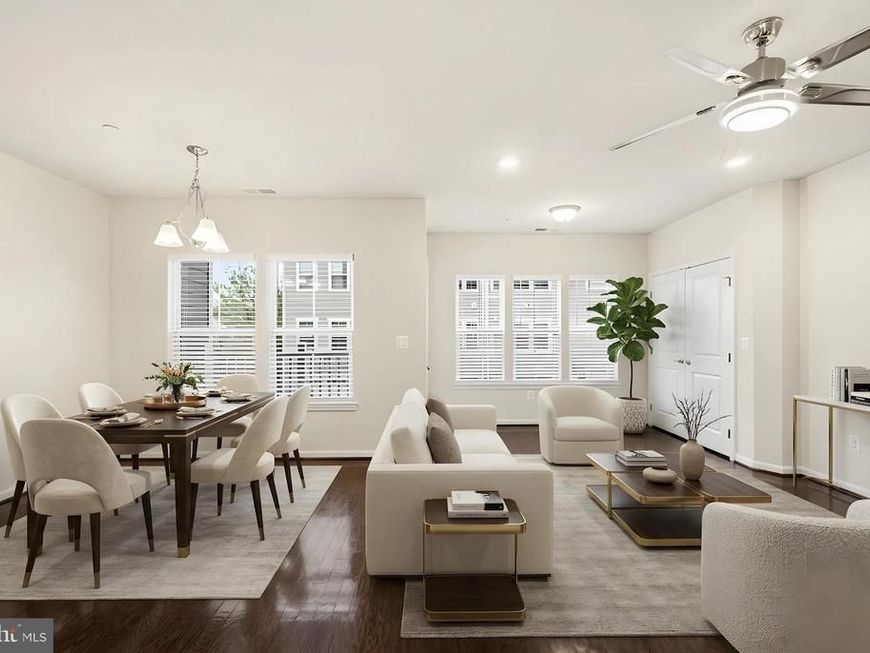
Welcome to the sought-after 55+ community of Ellicott Retreat! This beautifully maintained condominium offers a comfortable blend of style and ease. With 2 bedrooms and 2 baths, the home features gleaming hardwood floors, carpets, and a thoughtfully designed kitchen that balances function with elegance. The open layout is filled with natural light, creating a bright, welcoming atmosphere from the moment you step inside. The kitchen is well-appointed with beautiful cabinetry, granite countertops, and stainless steel appliances. A one-car garage adds everyday convenience, while the home’s location is just a short walk from the clubhouse invites you to enjoy the fitness center and a short walk to the Markets. Recently refreshed with new paint(2026) and blinds( 2026), the home feels crisp and truly move-in ready!
Property Features
Property Type: Residential - Condominium
Cooling: Ceiling Fan(s), Central A/C
Fuel Type: Natural Gas
Garage: 1
Heating: Forced Air
Home Style: Colonial
Stories: 1.0
Taxes: $5,203
Year Built: 2018
Feature Descriptions
Accessibility: Elevator
Additional Structures: Above Grade, Below Grade
Appliances: Built-In Microwave, Dishwasher, Disposal, Dryer, Oven/Range - Gas, Refrigerator, Stainless Steel Appliances, Washer, Water Heater - Tankless
Community Amenities: Club House, Fitness Center, Party Room
Condo/Coop Fee: $350.00/Monthly
Exterior: Stone, Vinyl Siding
Flooring: Hardwood, Carpet, Ceramic Tile
HOA Fee: $170.00/Monthly
Interior: Bathroom - Soaking Tub, Bathroom - Stall Shower, Carpet, Ceiling Fan(s), Combination Dining/Living, Family Room Off Kitchen, Floor Plan - Open, Intercom, Elevator, Recessed Lighting, Sprinkler System, Walk-in Closet(s), Wood Floors, Kitchen - Gourmet
Parking Notes: 1 Total Parking Spaces
Pet Restrictions: Cats OK, Dogs OK
Sewer: Public Sewer
SQFT Above Finished: 1438
SQFT Total Finished: 1438
Structure Type: Unit/Flat/Apartment
Total Garage/Parking Spaces: 1
Water: Public
Local Schools
School District: HOWARD COUNTY PUBLIC SCHOOLS
Listed By / Shown By
Listed By
Agency Name: Giant Realty, Inc.
Agency Phone: 4107508040
Shown By
Agency Title: Berkshire Hathaway HomeServices Homesale Realty
Agency Phone: +18003833535

 First American
Estimate Your Payment
Estimated Payment
$ 1,515.99 per month $956.99 Principal & Interest $433.58 Property Tax $125.42 Homeowner's Insurance
8911 Carls Court, Unit B | MLS# MDHW2068024
This condo located at 8911 Carls Court, Unit B, Ellicott City, MD 21043 is currently listed for sale with an asking price of $430,000. This property was built in 2018 and has 2 bedrooms and 2 full baths with 1438 sq. ft. Carls Court, Unit B is located in the ELLICOTTS RETREAT subdivision within the HOWARD COUNTY PUBLIC SCHOOLS school district. Search ELLICOTTS RETREAT real estate on www.hsvtours.com today.