
BEDS2
BATHS2 full
SQUARE FEET1,290
MLS#MDBC2179022
STATUSACTIVE
PROPERTY TYPEResidential - Condominium
SUBDIVISIONMAYS CHAPEL VILLAGE
SCHOOLBALTIMORE COUNTY PUBLIC SCHOOLS
Property Description
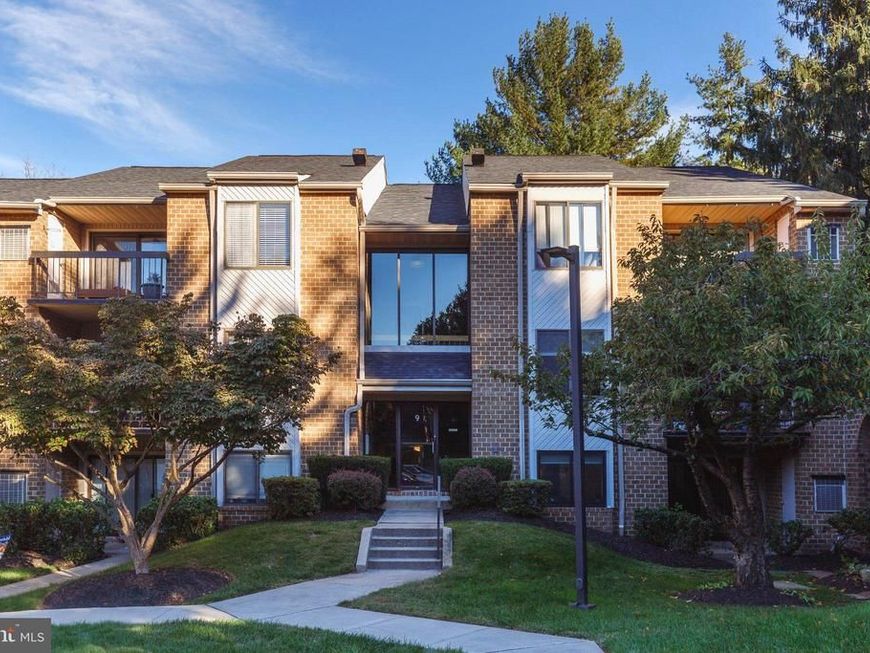
Nestled in the charming Mays Chapel Village, this tidy 2 bedroom, 2 bath unit offers a harmonious blend of comfort and convenience. Step inside this 1290 square foot stylishl condo to discover a thoughtfully laid-out floor plan that maximizes space and functionality. The living area is bathed in natural light, enhanced by recessed lighting, nice windows and a slider to a balcony. The opening from the dining room to the kitchen has been widened,creating a natural flow and a sense of togetherness. It gives a more social, more relaxed open feeling. The kitchen has stainless appliances and a movable island. Place the island wherever you need more counter space. Retreat to the primary suite where a spacious walk-in closet and a luxurious remodeled ensuite bathroom await, featuring double vanities and a stall shower. The second bedroom and beautifully renovated hall bath is equally inviting. Enjoy the ease of an in-unit full size washer and dryer. Laminate plank flooring throughout gives a modern and sleek visual with a softer feel underfoot. Enjoy the lovely balcony, perfect for sipping your favorite beverage while soaking in the surroundings. The community offes a range of amenities, ensuring a hassel-free living experience. Come and experience the best of Mays Chapel Village.
Property Features
Property Type: Residential - Condominium
Cooling: Central A/C, Heat Pump(s)
Fuel Type: Electric
Heating: Forced Air, Heat Pump - Electric BackUp
Home Style: Traditional
Roof Type: Architectural Shingle
Stories: 3.0
Taxes: $3,851
Year Built: 1983
Feature Descriptions
Additional Structures: Above Grade
Appliances: Dishwasher, Disposal, Dryer, Oven/Range - Electric, Refrigerator, Stainless Steel Appliances, Washer
Condo/Coop Fee: $283.50/Monthly
Exterior: Brick
Flooring: Luxury Vinyl Plank
Interior: Bathroom - Stall Shower, Bathroom - Tub Shower, Bathroom - Walk-In Shower, Ceiling Fan(s), Floor Plan - Traditional, Formal/Separate Dining Room, Kitchen - Eat-In, Kitchen - Table Space, Primary Bath(s), Recessed Lighting, Walk-in Closet(s), Window Treatments
Pet Restrictions: Number Limit
Rooms: Living Room, Dining Room, Primary Bedroom, Bedroom 2,Kitchen, Foyer, Laundry, Bathroom 2,Primary Bathroom
Sewer: Public Sewer
SQFT Above Finished: 1290
SQFT Total Finished: 1290
Structure Type: Unit/Flat/Apartment
Water: Public
Windows: Screens, Sliding
Room Sizes
Foyer: 12 x 4 Level - Main
Kitchen: 12 x 10 Level - Main
Living Room: 19 x 13 Level - Main
Dining Room: 12 x 11 Level - Main
Primary Bedroom: 16 x 13 Level - Main
Bedroom 2: 12 x 11 Level - Main
Laundry: 13 x 9 Level - Main
Local Schools
High School: DULANEY
Middle School: RIDGELY
Elementary School: PINEWOOD
School District: BALTIMORE COUNTY PUBLIC SCHOOLS
Listed By / Shown By
Listed By
Agency Name: Long & Foster Real Estate, Inc.
Agency Phone: 4104530500
Shown By
Agency Title: Berkshire Hathaway HomeServices Homesale Realty
Agency Phone: +18003833535

 First American
Estimate Your Payment
Estimated Payment
$ 998.05 per month $598.68 Principal & Interest $320.92 Property Tax $78.46 Homeowner's Insurance
9 Glenamoy Road , Unit 301 | MLS# MDBC2179022
This condo located at 9 Glenamoy Road , Unit 301, Lutherville Timonium, MD 21093 is currently listed for sale with an asking price of $269,000. This property was built in 1983 and has 2 bedrooms and 2 full baths with 1290 sq. ft. Glenamoy Road , Unit 301 is located in the MAYS CHAPEL VILLAGE subdivision within the BALTIMORE COUNTY PUBLIC SCHOOLS school district. Search MAYS CHAPEL VILLAGE real estate on www.hsvtours.com today.