
BEDS3
BATHS2 full 1 partial
SQUARE FEET1,296
MLS#PAYK2109222
STATUSACTIVE UNDER CONTRACT
PROPERTY TYPEResidential - Single Family
SUBDIVISIONMORELOCK HILLS
SCHOOLSOUTH WESTERN
Property Description
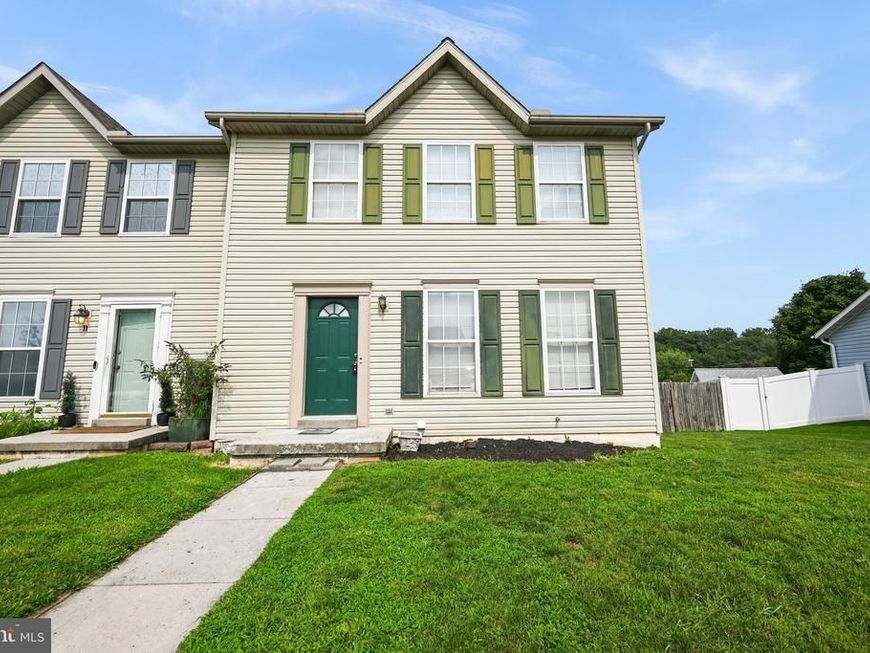
Welcome to 9 Overlook Drive! A 3 bedroom 2.5 bath duplex in South Western school district with a fenced in yard and a brand new roof (May/2026)! This property was just painted with neutral paint throughout. The kitchen offers all stainless steel appliances with plenty of cabinet space and a combination dining room. Upstairs there is 2 full baths and 3 generous sized bedrooms. The finished basement is walkout level to the fenced in back yard. There is also a finished room that could work great as an office for anyone who works at home or a great playroom area seperate from the rest of the basement. This property has a lot of potential for a first time home buyer or investors to add to their portfolio. Additionally, the property is being sold AS IS and the seller will need a potential rent back after settlement due to a new home build (estimated closing middle of October).
Property Features
Property Type: Residential - Single Family
Basement: Yes
Basement: Fully Finished, Outside Entrance, Walkout Level, Windows
Cooling: Central A/C
Fuel Type: Natural Gas
Heating: Forced Air
Home Style: Colonial
Lot Size: 0.14 Acres
Roof Type: Architectural Shingle
Stories: 2.0
Taxes: $4,175
Year Built: 1995
Feature Descriptions
Additional Structures: Above Grade, Below Grade
Appliances: Disposal, Dishwasher, Built-In Microwave, Washer, Dryer, Refrigerator, Oven - Single
Exterior: Vinyl Siding
Flooring: Ceramic Tile, Carpet, Engineered Wood, Vinyl, Laminate Plank
HOA Fee: $120.00/Annually
Interior: Kitchen - Island, Kitchen - Eat-In, Breakfast Area, Bathroom - Tub Shower, Carpet, Ceiling Fan(s), Combination Kitchen/Dining, Dining Area, Kitchen - Table Space, Primary Bath(s)
Lot: Rear Yard
Lot Dimensions: 0.14 Acre(S)
Municipality: PENN TWP
Parking Notes: 2 Total Parking Spaces
Rooms: Living Room, Bedroom 2,Bedroom 3,Kitchen, Basement, Bedroom 1,Primary Bathroom, Full Bath, Half Bath
Sewer: Public Sewer
SQFT Above Finished: 1296
SQFT Total Finished: 1296
Structure Type: Twin/Semi-Detached
Total Garage/Parking Spaces: 2
Water: Public
Windows: Insulated
Room Sizes
Bedroom 1: 13 x 12 Level - Upper 1
Bedroom 3: 11 x 10 Level - Upper 1
Kitchen: 12 x 11 Level - Main
Bedroom 2: 12 x 9 Level - Upper 1
Living Room: 13 x 12 Level - Main
Local Schools
High School: SOUTH WESTERN SENIOR
Middle School: EMORY H MARKLE
Elementary School: BARESVILLE
School District: SOUTH WESTERN
Listed By / Shown By
Listed By
Agency Name: Iron Valley Real Estate Hanover
Agency Phone: 7177972777
Shown By
Agency Title: Berkshire Hathaway HomeServices Homesale Realty
Agency Phone: +18003833535

 First American
Estimate Your Payment
Estimated Payment
$ 914.29 per month $500.75 Principal & Interest $347.92 Property Tax $65.63 Homeowner's Insurance
9 Overlook Drive | MLS# PAYK2109222
This single family home located at 9 Overlook Drive, Hanover, PA 17331 is currently listed for sale with an asking price of $225,000. This property was built in 1995 and has 3 bedrooms and 2 full and 1 partial baths with 1296 sq. ft. Overlook Drive is located in the MORELOCK HILLS subdivision within the SOUTH WESTERN school district. Search MORELOCK HILLS real estate on www.hsvtours.com today.