
BEDS3
BATHS3 full 1 partial
SQUARE FEET1,980
MLS#PACB2043594
STATUSPENDING
PROPERTY TYPEResidential - Townhouse
SUBDIVISIONGRANGE
SCHOOLCUMBERLAND VALLEY
Property Description
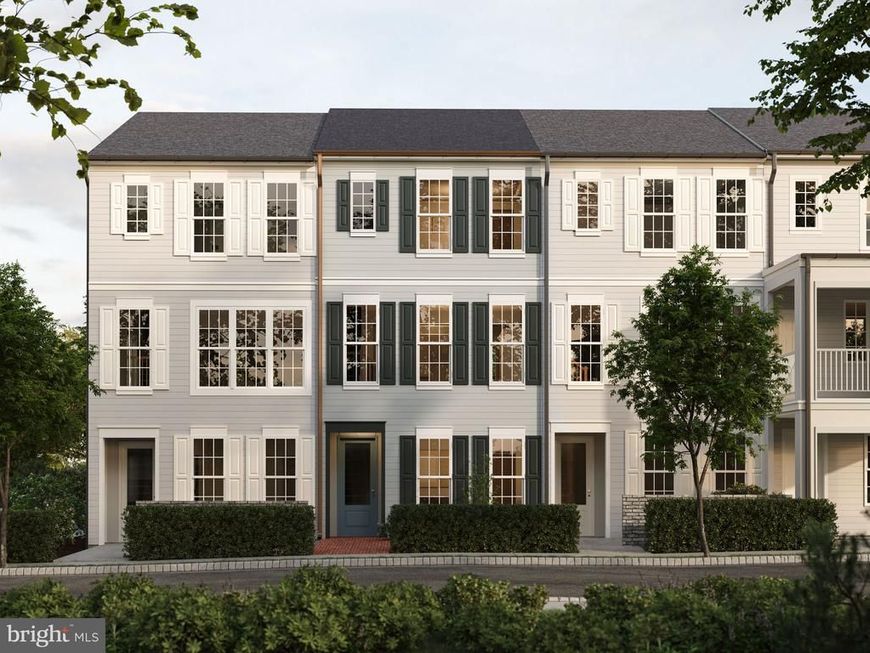
Discover the perfect balance of comfort and style in this brand-new 3-bedroom, 3.5-bathroom townhome in Grange, located in the highly-ranked Cumberland Valley School District. Thoughtfully designed to enhance your daily living, this home offers a spacious, open-concept layout that effortlessly connects your living spaces. Step through a welcoming front entry into a main level filled with natural light, soaring 9-foot ceilings, and modern finishes throughout. The heart of the home is the chef-inspired kitchen, featuring an oversized eat-in island, full-wall tile backsplash, granite countertops, stainless steel appliances, and a striking combination of rye cabinets and a sleek black faucet. Upstairs, retreat to the tranquil primary suite with a private en-suite bath, tile shower, and walk-in closet. A second bedroom with its own full bath offers added privacy and flexibility. Downstairs, enjoy a functional lower-level layout with a spacious mudroom, entryway, and a third bedroom with a full bath—ideal for guests, a home office, or multigenerational living. This home was built with your lifestyle in mind—comfort, convenience, and modern design all in one. Nestled in the heart of the Cumberland Valley, Grange features preserved spaces including a wildflower meadow, green areas shaded by century-old trees, walking trails, and gathering spots perfect for connecting with friends old and new.
Property Features
Property Type: Residential - Townhouse
Basement: Yes
Basement: Interior Access, Rough Bath Plumb
Cooling: Central A/C
Fuel Type: Natural Gas
Garage: 2
Heating: Forced Air
Home Style: Contemporary
Lot Size: 0.05 Acres
Roof Type: Asphalt
Stories: 3.0
Taxes: $0
Year Built: 2025
Feature Descriptions
Accessibility: 2+ Access Exits
Additional Structures: Above Grade, Below Grade
Exterior: Stick Built
Flooring: Vinyl, Other, Partially Carpeted
HOA Fee: $125.00/Monthly
Lot Dimensions: 0.05 Acre(S)
Municipality: MIDDLESEX TWP
Parking Notes: 2 Total Parking Spaces
Rooms: Dining Room, Primary Bedroom, Bedroom 2,Bedroom 3,Kitchen, Foyer, Great Room, Laundry, Mud Room, Bathroom 2,Bathroom 3,Primary Bathroom, Half Bath
Sewer: Public Sewer
SQFT Above Finished: 1980
SQFT Total Finished: 1980
Structure Type: End of Row/Townhouse
Total Garage/Parking Spaces: 2
Water: None
Room Sizes
Primary Bedroom: 14 x 14 Level - Upper 1
Primary Bathroom: 5 x 11 Level - Upper 1
Bedroom 2: 11 x 11 Level - Upper 1
Bathroom 2: 8 x 8 Level - Upper 1
Mud Room: 4 x 6 Level - Lower 1
Foyer: 7 x 16 Level - Lower 1
Great Room: 19 x 18 Level - Main
Dining Room: 15 x 10 Level - Main
Kitchen: 15 x 10 Level - Main
Half Bath: 3 x 6 Level - Main
Laundry: 3 x 6 Level - Upper 1
Bedroom 3: 12 x 11 Level - Lower 1
Bathroom 3: 5 x 8 Level - Lower 1
Local Schools
High School: CUMBERLAND VALLEY
Middle School: EAGLE VIEW
Elementary School: MIDDLESEX
School District: CUMBERLAND VALLEY
Listed By / Shown By
Listed By
Agency Name: Cygnet Real Estate Inc.
Agency Phone: 7174908000
Shown By
Agency Title: Berkshire Hathaway HomeServices Homesale Realty
Agency Phone: +18003833535

 First American
Estimate Your Payment
Estimated Payment
$ 893.59 per month $790.05 Principal & Interest $0.00 Property Tax (data not provided by mls) $103.54 Homeowner's Insurance
9 Snap Dragon Road | MLS# PACB2043594
This townhouse located at 9 Snap Dragon Road, Carlisle, PA 17015 is currently listed for sale with an asking price of $354,990. This property was built in 2025 and has 3 bedrooms and 3 full and 1 partial baths with 1980 sq. ft. Snap Dragon Road is located in the GRANGE subdivision within the CUMBERLAND VALLEY school district. Search GRANGE real estate on www.hsvtours.com today.