
BEDS3
BATHS2 full
SQUARE FEET2,078
MLS#MDHR2058682
STATUSACTIVE
PROPERTY TYPEResidential - Single Family
SCHOOLHARFORD COUNTY PUBLIC SCHOOLS
Property Description
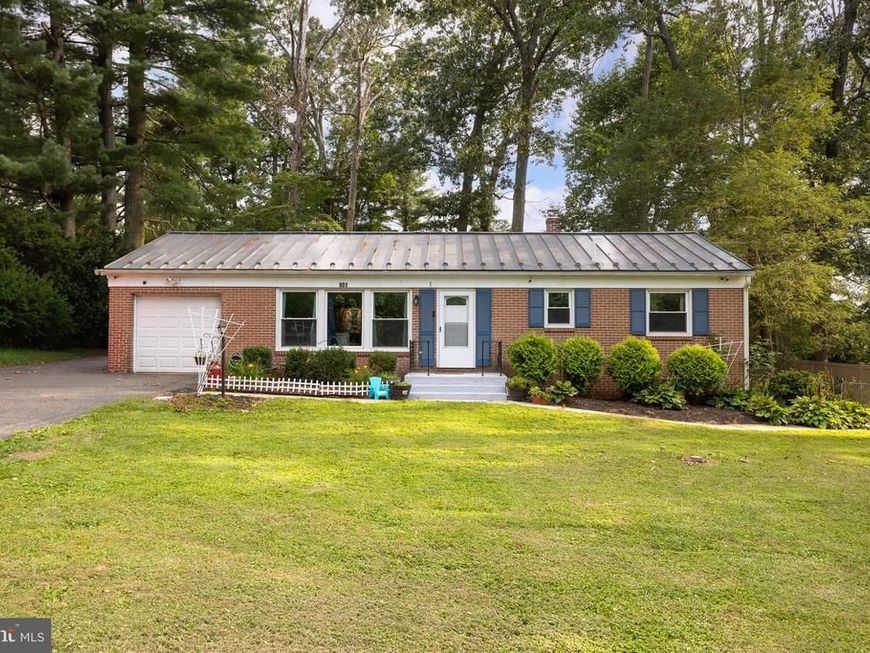
Nice Cozy Bel Air Rancher on a BIG private lot! This home offers comfortable living space Not to much to take care but just enough space to feel like home! One level living offers all you need on the main floor! TWO bedrooms and ONE full bath with washer and dryer , Nice open Living room area with recessed lights and a ceiling fan, leads to the updated kitchen with granite counter tops, all stainless steel appliances, great center island for entertaining and a large pantry! LOWER LEVER OFFER another spacious bedroom and a full bath. Big rec room and a large unfinished storage area. Side entry out of the basement area to the back yard as well LOTS of car space on the extended driveway room for over 8 cars OWNER WILL BE REPLACING THE BATHROOM VANITY AND PAINTING THE MAIN LEVEL SHED NOT INCLUDED 2 hrs notice to show please
Property Features
Property Type: Residential - Single Family
Basement: Yes
Basement: Heated, Improved, Interior Access, Outside Entrance, Side Entrance, Sump Pump, Walkout Stairs
Cooling: Central A/C, Ceiling Fan(s)
Fuel Type: Oil
Heating: Forced Air
Home Style: Ranch/Rambler
Lot Size: 0.45 Acres
Roof Type: Metal
Stories: 2.0
Taxes: $3,496
Year Built: 1958
Feature Descriptions
Accessibility: Level Entry - Main
Additional Structures: Above Grade, Below Grade
Appliances: Built-In Microwave, Dishwasher, Dryer - Electric, Icemaker, Refrigerator, Washer/Dryer Stacked, Stove
Exterior: Brick
Flooring: Luxury Vinyl Plank, Ceramic Tile
Interior: Bathroom - Tub Shower, Ceiling Fan(s), Combination Kitchen/Dining, Entry Level Bedroom, Floor Plan - Open, Kitchen - Eat-In, Kitchen - Island, Pantry, Recessed Lighting, Upgraded Countertops
Lot: Level, Rear Yard
Lot Dimensions: 0.45 Acre(S)
Parking Features: Asphalt Driveway
Parking Notes: 9 Total Parking Spaces
Rooms: Living Room, Bedroom 2,Bedroom 3,Kitchen, Bedroom 1,Recreation Room, Storage Room, Bathroom 2,Full Bath
Sewer: Private Sewer
SQFT Above Finished: 1188
SQFT Below Finished: 890
SQFT Total Finished: 2078
Structure Type: Detached
Total Garage/Parking Spaces: 9
Water: Well
Windows: Bay/Bow
Local Schools
High School: C. MILTON WRIGHT
Middle School: SOUTHAMPTON
Elementary School: BEL AIR
School District: HARFORD COUNTY PUBLIC SCHOOLS
Listed By / Shown By
Listed By
Agency Name: Weichert, Realtors - Diana Realty
Agency Phone: 4108931200
Shown By
Agency Title: Berkshire Hathaway HomeServices Homesale Realty
Agency Phone: +18003833535

 First American
Estimate Your Payment
Estimated Payment
$ 1,247.63 per month $845.49 Principal & Interest $291.33 Property Tax $110.80 Homeowner's Insurance
901 Moores Mill Road | MLS# MDHR2058682
This single family home located at 901 Moores Mill Road, Bel Air, MD 21014 is currently listed for sale with an asking price of $379,900. This property was built in 1958 and has 3 bedrooms and 2 full baths with 2078 sq. ft. Moores Mill Road is located within the HARFORD COUNTY PUBLIC SCHOOLS school district. Search Bel Air real estate on www.hsvtours.com today.