
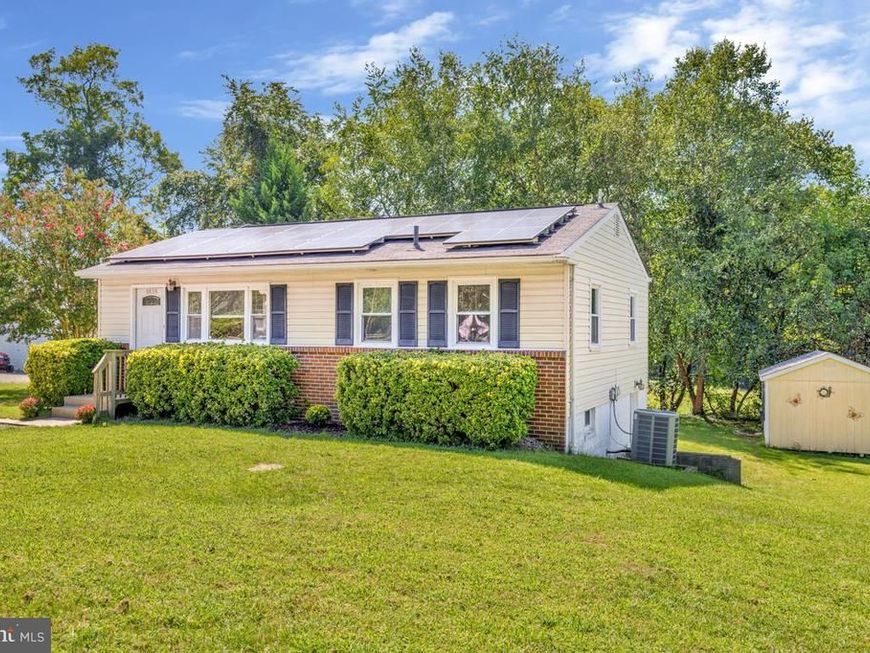
BEDS4
BATHS2 full
SQUARE FEET1,404
MLS#MDCA2030194
STATUSACTIVE
PROPERTY TYPEResidential - Single Family
SCHOOLCALVERT COUNTY PUBLIC SCHOOLS
Property Description
Discover the possibilities at 9030 Southern Maryland Blvd. in Owings! This four-bedroom, two-bath ranch-style home, built in 1974, offers a practical layout, finished basement, and approximately .40-acre lot in Northern Calvert County. The main level provides comfortable everyday living, while the finished basement expands the home’s usable space and offers flexibility for a recreation room, office, guest area, or additional family living space. A rear deck extends the living area outdoors, and the detached storage shed provides convenient storage for lawn and recreational equipment. Energy-conscious buyers will appreciate the home’s solar panel system, adding an important efficiency-minded feature to the property. Enjoy the best of both worlds with a more rural Northern Calvert setting while remaining conveniently located near Dunkirk, Owings, shopping, dining, schools, and major commuter routes. Andrews Air Force Base and Washington, D.C. are also within commuting distance. School assignments currently include Mount Harmony Elementary, Northern Middle, and Northern High. Buyers should verify school assignments and enrollment eligibility with Calvert County Public Schools.
Property Features
Property Type: Residential - Single Family
Basement: Yes
Basement: Connecting Stairway, Partially Finished, Walkout Level, Windows, Heated
Cooling: Heat Pump(s)
Fuel Type: Electric, Solar
Heating: Heat Pump(s)
Home Style: Raised Ranch/Rambler, Ranch/Rambler
Lot Size: 0.40 Acres
Stories: 2.0
Taxes: $3,384
Year Built: 1974
Feature Descriptions
Additional Structures: Above Grade, Below Grade
Exterior: Vinyl Siding, Brick Front
Flooring: Engineered Wood
Lot Dimensions: 0.40 Acre(S)
Parking Notes: 3 Total Parking Spaces
Pet Restrictions: No Pet Restrictions
Sewer: Private Septic Tank
SQFT Above Finished: 936
SQFT Below Finished: 468
SQFT Total Finished: 1404
Structure Type: Detached
Total Garage/Parking Spaces: 3
Water: Well
Local Schools
School District: CALVERT COUNTY PUBLIC SCHOOLS
Listed By / Shown By
Listed By
Agency Name: Home Towne Real Estate
Agency Phone: 4102869632
Shown By
Agency Title: Berkshire Hathaway HomeServices Homesale Realty
Agency Phone: +18003833535

 First American
Estimate Your Payment
Estimated Payment
$ 1,341.76 per month $936.96 Principal & Interest $282.00 Property Tax $122.79 Homeowner's Insurance
9030 Southern Maryland | MLS# MDCA2030194
This single family home located at 9030 Southern Maryland, Owings, MD 20736 is currently listed for sale with an asking price of $421,000. This property was built in 1974 and has 4 bedrooms and 2 full baths with 1404 sq. ft. Southern Maryland is located within the CALVERT COUNTY PUBLIC SCHOOLS school district. Search Owings real estate on www.hsvtours.com today.