
BEDS3
BATHS1 full 1 partial
SQUARE FEET1,512
MLS#MDBC2178854
STATUSACTIVE
PROPERTY TYPEResidential - Single Family
SUBDIVISIONMAIDEN CHOICE VILLAGE
SCHOOLBALTIMORE COUNTY PUBLIC SCHOOLS
Property Description
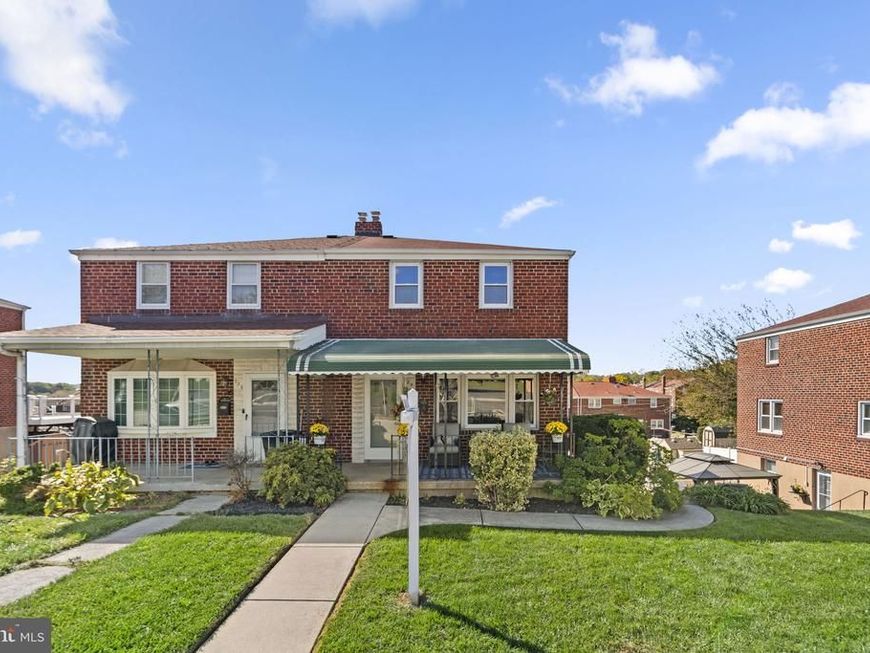
An exceptional opportunity to own a home in the Catonsville High School district for under $300,000! This charming brick Colonial in Maiden Choice Village offers 3 bedrooms, 1.5 baths, more than 1,500 finished square feet, a finished walkout lower level, and beautifully landscaped outdoor spaces, all within a short walk to groceries, dining, and shopping. Freshly painted throughout the main and upper levels, with hardwood floors, thoughtful updates, and a spectacular hardscaped patio, this home is move-in ready and full of appeal. A covered front porch welcomes you inside, where hardwood floors extend through the living and dining rooms. The traditional floor plan offers comfortable, separate living spaces, while the kitchen, refreshed in 2024, features new quartz countertops, a tile backsplash, and a convenient pass-through to the dining room with additional cabinetry below. Upstairs, all three bedrooms feature hardwood flooring, and the updated full bathroom includes heated floors and a freshly refinished bathtub (2026). The finished walkout lower level adds two separate living areas, a family room and recreation room, offering flexibility for relaxing, entertaining, hobbies, or working from home. A convenient half bath and laundry area complete this level, with exterior access leading directly to the side yard, where you’ll find one of this home's most delightful surprises. The beautifully designed side patio is a tucked-away outdoor retreat featuring expansive paver hardscaping, classic stacked stone pillars, and retaining walls that create an inviting setting for outdoor gatherings or quiet evenings around a firepit. Beyond the patio, a lush, level lawn is complemented by beautiful landscaping, a rear hedgerow, privacy fencing along one side, and a new storage shed on a concrete slab (2025). Additional improvements include a new water heater (2026) and replacement sewer line. Enjoy the small-town charm of nearby Downtown Catonsville and Downtown Arbutus, each with their locally owned shops, restaurants, and community events. Explore historic Relay, or spend an afternoon hiking or biking the trails of Patapsco Valley State Park just minutes away. UMBC, St. Agnes Hospital, MARC train service, and commuter routes 95, 695, and 295 are all conveniently accessible. With no HOA, a move-in-ready interior, and wonderful outdoor living spaces, 904 Courtney Road is offers a rare chance to own an end-unit colonial in the Catonsville High School boundary area at a remarkable price.
Upcoming Open Houses
Open House Thursday October 29th, 4:00pm - 7:00pm
Open House Saturday October 31st, 11:00am - 2:00pm
Property Features
Property Type: Residential - Single Family
Basement: Yes
Basement: Full, Fully Finished, Walkout Level, Outside Entrance, Interior Access
Cooling: Central A/C, Ceiling Fan(s), Programmable Thermostat
Fuel Type: Natural Gas
Heating: Central, Forced Air, Programmable Thermostat
Home Style: Colonial
Lot Size: 0.09 Acres
Roof Type: Asphalt, Shingle
Stories: 3.0
Taxes: $2,722
Year Built: 1956
Feature Descriptions
Additional Structures: Above Grade, Below Grade
Appliances: Cooktop, Dryer, Oven - Wall, Refrigerator, Washer, Water Heater
Electric: 100 Amp Service
Exterior: Brick
Exterior: Extensive Hardscape, Sidewalks, Stone Retaining Walls
Fencing: Partially, Rear, Privacy
Flooring: Hardwood, Carpet, Ceramic Tile, Vinyl, Other
Interior: Attic, Bathroom - Tub Shower, Carpet, Ceiling Fan(s), Floor Plan - Traditional, Formal/Separate Dining Room, Upgraded Countertops, Wood Floors
Lot: Front Yard, Landscaping, No Thru Street, Rear Yard, SideYard(s)
Lot Dimensions: 0.09 Acre(S)
Number of Rooms: 11
Rooms: Living Room, Dining Room, Primary Bedroom, Bedroom 2,Bedroom 3,Kitchen, Family Room, Laundry, Recreation Room, Full Bath, Half Bath
Sewer: Public Sewer
SQFT Above Finished: 1152
SQFT Below Finished: 360
SQFT Total Finished: 1512
Structure Type: Twin/Semi-Detached
Water: Public
Windows: Double Pane, Vinyl Clad
Local Schools
High School: CATONSVILLE
Middle School: ARBUTUS
Elementary School: RELAY
School District: BALTIMORE COUNTY PUBLIC SCHOOLS
Listed By / Shown By
Listed By
Agency Name: The KW Collective
Agency Phone: 4435741600
Shown By
Agency Title: Berkshire Hathaway HomeServices Homesale Realty
Agency Phone: +18003833535

 First American
Estimate Your Payment
Estimated Payment
$ 956.58 per month $645.19 Principal & Interest $226.83 Property Tax $84.55 Homeowner's Insurance
904 Courtney Road | MLS# MDBC2178854
This single family home located at 904 Courtney Road, Arbutus, MD 21227 is currently listed for sale with an asking price of $289,900. This property was built in 1956 and has 3 bedrooms and 1 full and 1 partial baths with 1512 sq. ft. Courtney Road is located in the MAIDEN CHOICE VILLAGE subdivision within the BALTIMORE COUNTY PUBLIC SCHOOLS school district. Search MAIDEN CHOICE VILLAGE real estate on www.hsvtours.com today.