
BEDS4
BATHS2 full
SQUARE FEET2,092
MLS#MDAA2157988
STATUSACTIVE
PROPERTY TYPEResidential - Single Family
SUBDIVISIONPOINT PLEASANT
SCHOOLANNE ARUNDEL COUNTY PUBLIC SCHOOLS
Property Description
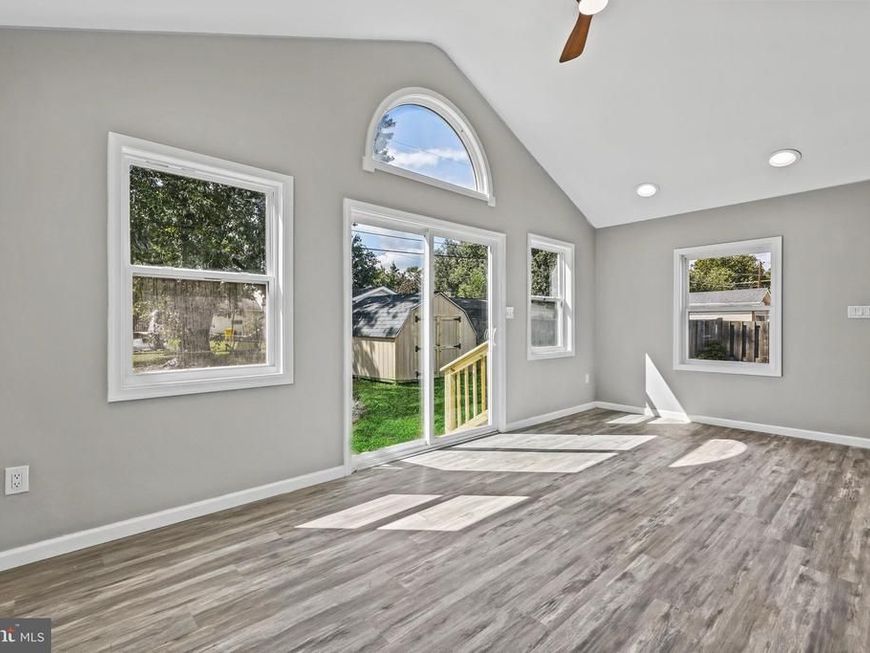
This beautifully renovated ranch-style home in the charming Point Pleasant subdivision is a true gem. With a complete renovation set for 2026, this residence boasts a spacious 2,092 sq. ft. layout, featuring four inviting bedrooms and two full bathrooms, perfect for comfortable living. The fully finished basement offers additional space for recreation or relaxation, catering to your lifestyle needs. The exterior showcases durable vinyl siding, ensuring low maintenance while enhancing curb appeal. Enjoy the convenience of a driveway with space for two vehicles, making coming home a breeze. The 0.16-acre lot provides a cozy outdoor area for gatherings or quiet moments. This home is designed for modern living, with thoughtful features that prioritize comfort and functionality. Experience the warmth and charm of this delightful property, where every detail has been considered to create a welcoming atmosphere. Don't miss the opportunity to make this house your home!
Property Features
Property Type: Residential - Single Family
Basement: Yes
Basement: Fully Finished
Cooling: Central A/C
Fuel Type: Natural Gas
Heating: Forced Air
Home Style: Ranch/Rambler
Lot Size: 0.16 Acres
Stories: 2.0
Taxes: $3,856
Year Built: 1961
Feature Descriptions
Additional Structures: Above Grade, Below Grade
Exterior: Vinyl Siding
Lot Dimensions: 0.16 Acre(S)
Parking Notes: 2 Total Parking Spaces
Sewer: Public Sewer
SQFT Above Finished: 1244
SQFT Below Finished: 848
SQFT Total Finished: 2092
Structure Type: Detached
Total Garage/Parking Spaces: 2
Water: Public
Local Schools
School District: ANNE ARUNDEL COUNTY PUBLIC SCHOOLS
Listed By / Shown By
Listed By
Agency Name: Douglas Realty LLC
Agency Phone: 4102553690
Shown By
Agency Title: Berkshire Hathaway HomeServices Homesale Realty
Agency Phone: +18003833535

 First American
Estimate Your Payment
Estimated Payment
$ 1,365.73 per month $923.39 Principal & Interest $321.33 Property Tax $121.01 Homeowner's Insurance
909 Genine Drive | MLS# MDAA2157988
This single family home located at 909 Genine Drive, Glen Burnie, MD 21060 is currently listed for sale with an asking price of $414,900. This property was built in 1961 and has 4 bedrooms and 2 full baths with 2092 sq. ft. Genine Drive is located in the POINT PLEASANT subdivision within the ANNE ARUNDEL COUNTY PUBLIC SCHOOLS school district. Search POINT PLEASANT real estate on www.hsvtours.com today.