
BEDS3
BATHS2 full 2 partial
SQUARE FEET3,032
MLS#MDAA2151202
STATUSACTIVE
PROPERTY TYPERental - Single Family
SUBDIVISIONOAKS OF SEVERNA PARK
SCHOOLANNE ARUNDEL COUNTY PUBLIC SCHOOLS
Property Description
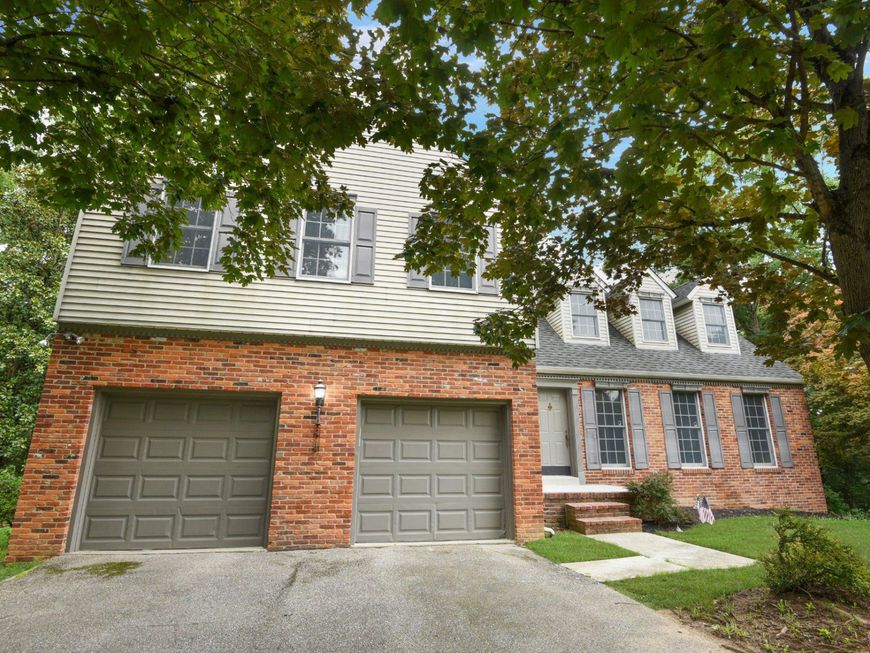
Rent this renovated colonial with 3 (oversized) bedrooms, 2 full and 2 half baths. More than 3,000 finished square feet of living space and a 2-car attached garage (580sf) situated on almost an acre lot and located in the Oaks of Severna Park. 2 of the upper level bedrooms have a connected "sitting room" that could be used as additional bedroom(s). The main level features a formal living room, formal dining room, an updated eat-in kitchen with granite counter tops, dual sinks and new stainless steel appliances including a built-in microwave, smooth cooktop-top “cerran” stove, a dishwasher and a 3-door refrigerator/freezer with ice maker, a pantry and a separate eat-in kitchen area that has a sliding glass door to an oversized deck composed of composite deck boards and vinyl railings. There is also an enormous family room with a LP gas fireplace insert and it has a slider to a deck (connecting to the main deck). There is a set of steps to the rear yard from the deck, too. Upstairs you’ll find 3 spacious bedrooms. The huge primary bedroom has an ensuite bathroom with an oversized walk-in shower, dual sinks, an ample walk-in closet and there is a connecting (but separate) sitting room which can serve as a nursery or an additional bedroom (but has no closet, so a stand-up wardrobe may be necessary). The 2nd bedroom also has a large connected “sitting” room (which could be used as an additional bedroom) and each of these rooms have their own large closet. There is a large 3rd bedroom, another full updated bathroom with a combination tub/shower and a skylight. The laundry room is located on this level, as well, in the main hallway … so you won’t be hauling clothes up and down stairs. The lower level (basement) has a high ceiling, another half bathroom and offers more than ample space for a work-out area, possibly indoor recreation and storage. There is also a walk-out slider to a (small) patio under the deck. This home offers plenty of off-street parking and a great floorplan, humungous deck for your entertaining needs. The B&A Trail is less than half a mile from the home (the crossing near Earleigh Heights Rd.). Kinder Farm Park is nearby (approx. 2 miles) for tot-lots/play areas, a disc Golf course, a walking/jogging/biking trail, "personal" garden/planting sites and the Green Hornets youth recreation leagues. The home’s location provides easy access to the Naval Academy (approx. a 21 minute drive), City Dock, Annapolis (approx.. 24 minutes), Ft Meade (approx. 22 minutes), the Inner Harbor (27 minutes) and approx. a 1 hour drive to Washington DC. (Per the Owner - applicants' credit score should be 700+ and income should be at least $200,000)
Property Features
Property Type: Rental - Single Family
Basement: Yes
Basement: Connecting Stairway, Daylight, Partial, Full, Heated, Interior Access, Partially Finished, Sump Pump, Walkout Level, Water Proofing System
Cooling: Central A/C, Ceiling Fan(s)
Fireplaces: 1
Fuel Type: Electric
Garage: 2 car attached
Heating: Central, Heat Pump(s), Programmable Thermostat
Home Style: Colonial
Lot Size: 0.00 Acre(S)
Roof Type: Architectural Shingle
Stories: 2.0
Year Built: 1987
Feature Descriptions
Additional Structures: Above Grade, Below Grade
Appliances: Built-In Microwave, Dishwasher, Dryer - Front Loading, Exhaust Fan, Icemaker, Oven - Self Cleaning, Oven/Range - Electric, Refrigerator, Stainless Steel Appliances, Washer - Front Loading, Water Heater
Electric: 200+ Amp Service
Exterior: Brick, Aluminum Siding
Exterior: Chimney Cap(s), Exterior Lighting, Gutter System, Street Lights
Fireplace: Gas/Propane, Insert
Flooring: Luxury Vinyl Plank
HOA Fee: $170.00/Annually
Interior: Bathroom - Walk-In Shower, Ceiling Fan(s), Chair Railings, Crown Moldings, Dining Area, Family Room Off Kitchen, Floor Plan - Traditional, Formal/Separate Dining Room, Kitchen - Eat-In, Kitchen - Gourmet, Kitchen - Table Space, Pantry, Primary Bath(s), Skylight(s), Upgraded Countertops, Walk-in Closet(s), Built-Ins, Kitchen - Island, Exposed Beams
Lot: Backs to Trees, Landscaping, No Thru Street, Rear Yard
Lot Dimensions: 0.00 Acre(S)
Number of Rooms: 15
Parking Features: Attached Garage, Driveway, Asphalt Driveway
Pet Restrictions: Case by Case Basis
Rent Includes: HOA/Condo Fee, Parking, Taxes, Trash Removal, Lawn Service
Rooms: Living Room, Dining Room, Primary Bedroom, Sitting Room, Bedroom 2,Bedroom 3,Kitchen, Family Room, Basement, Laundry, Storage Room, Bathroom 2,Primary Bathroom, Half Bath
Sewer: Private Septic Tank
Special View Info: Street
SQFT Above Finished: 3006
SQFT Below Finished: 26
SQFT Total Finished: 3032
Structure Type: Detached
Total Garage/Parking Spaces: 8
Utilities: Cable TV Available, Electric Available, Propane, Under Ground
Water: Public
Windows: Bay/Bow, Double Pane, Casement, Screens, Skylights, Wood Frame
Room Sizes
Primary Bedroom: 19 x 23 Level - Upper 1
Primary Bathroom: 10 x 16 Level - Upper 1
Sitting Room: 9 x 12 Level - Upper 1
Bedroom 2: 13 x 13 Level - Upper 1
Sitting Room: 10 x 12 Level - Upper 1
Bedroom 3: 13 x 13 Level - Upper 1
Bathroom 2: 9 x 5 Level - Upper 1
Laundry: 10 x 4 Level - Upper 1
Living Room: 17 x 13 Level - Main
Dining Room: 12 x 13 Level - Main
Kitchen: 10 x 13 Level - Main
Kitchen: 9 x 13 Level - Main
Family Room: 23 x 25 Level - Main
Half Bath: 5 x 6 Level - Main
Basement: 29 x 13 Level - Lower 1
Basement: 23 x 24 Level - Lower 1
Half Bath: 5 x 5 Level - Lower 1
Local Schools
High School: SEVERNA PARK
Middle School: SEVERNA PARK
Elementary School: OAK HILL
School District: ANNE ARUNDEL COUNTY PUBLIC SCHOOLS
Listed By / Shown By
Listed By
Agency Name: Berkshire Hathaway HomeServices PenFed Realty
Agency Phone: 4106478000
Shown By
Agency Title: Berkshire Hathaway HomeServices Homesale Realty
Agency Phone: +18003833535

 First American
91 Premier Court | MLS# MDAA2151202
This property located at 91 Premier Court, Severna Park, MD 21146 is currently listed for rent with an asking price of $4,995 / Monthly. Premier Court is located within the ANNE ARUNDEL COUNTY PUBLIC SCHOOLS school district. Search Severna Park real estate on www.hsvtours.com today.