
BEDS3
BATHS3 full 1 partial
SQUARE FEET2,427
MLS#MDMC2230028
STATUSACTIVE
PROPERTY TYPEResidential - Single Family
SUBDIVISIONGREEN TREE MANOR
SCHOOLMONTGOMERY COUNTY PUBLIC SCHOOLS
Property Description
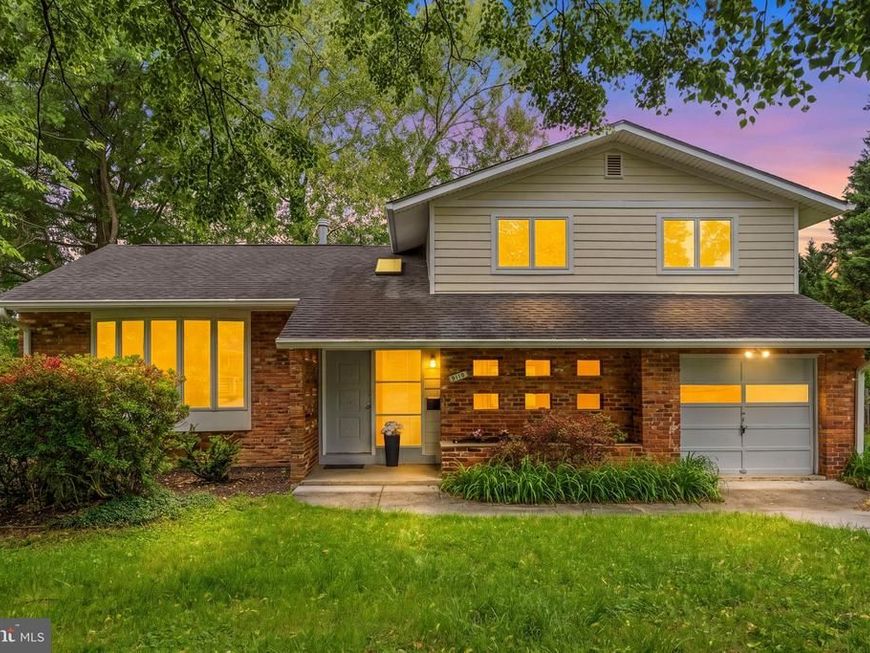
Exceptional four-level split in Bethesda’s sought-after Wyngate neighborhood offering bright, functional living space on a landscaped 9,000+ sq. ft. lot. Hardwood floors, vaulted ceilings, bay windows, recessed lighting, and a spacious eat-in kitchen with ample cabinetry and breakfast area create a warm and inviting main level ideal for everyday living and entertaining. The home features three bedrooms, three and half baths, including a private primary suite, plus a lower-level family room with patio access, deck off kitchen and dining room, fenced yard, and convenient access to Wildwood Shopping Center, parks, NIH, Walter Reed, I-495, Metro, and top-rated Wyngate ES, Pyle MS, and Walter Johnson HS.
Property Features
Property Type: Residential - Single Family
Basement: Connecting Stairway, Daylight, Partial, Full, Fully Finished, Heated, Improved, Interior Access, Shelving, Windows
Basement: Yes
Cooling: Central A/C
Fuel Type: Natural Gas
Garage: 1
Heating: Forced Air
Home Style: Split Level
Lot Size: 0.19 Acres
Stories: 4.0
Taxes: $10,727
Year Built: 1960
Feature Descriptions
Additional Structures: Above Grade, Below Grade
Appliances: Dishwasher, Disposal, Dryer, Humidifier, Icemaker, Refrigerator, Washer, Energy Efficient Appliances, Stainless Steel Appliances
Fencing: Rear
Flooring: Ceramic Tile, Wood
Interior: Dining Area, Window Treatments, Upgraded Countertops, Primary Bath(s), Wood Floors, Floor Plan - Traditional, Bathroom - Tub Shower, Bathroom - Walk-In Shower, Built-Ins, Crown Moldings, Efficiency, Recessed Lighting, Skylight(s)
Lot Dimensions: 0.19 Acre(S)
Parking Notes: 3 Total Parking Spaces
Pet Restrictions: No Pet Restrictions
Rooms: Living Room, Dining Room, Primary Bedroom, Bedroom 2,Bedroom 3,Kitchen, Family Room, Laundry, Recreation Room
Sewer: Public Sewer
SQFT Above Finished: 1213
SQFT Below Finished: 1214
SQFT Total Finished: 2427
Structure Type: Detached
Total Garage/Parking Spaces: 3
Water: Public
Room Sizes
Kitchen: 16 x 10 Level - Main
Dining Room: 10 x 10 Level - Main
Primary Bedroom: 16 x 11 Level - Upper 1
Bedroom 2: 13 x 11 Level - Upper 1
Bedroom 3: 11 x 9 Level - Upper 1
Living Room: 23 x 12 Level - Main
Local Schools
High School: WALTER JOHNSON
Middle School: NORTH BETHESDA
Elementary School: WYNGATE
School District: MONTGOMERY COUNTY PUBLIC SCHOOLS
Listed By / Shown By
Listed By
Agency Name: Redfin Corp
Agency Phone: 3016586186
Shown By
Agency Title: Berkshire Hathaway HomeServices Homesale Realty
Agency Phone: +18003833535

 First American
Estimate Your Payment
Estimated Payment
$ 3,650.29 per month $2,437.00 Principal & Interest $893.92 Property Tax $319.38 Homeowner's Insurance
9110 Kirkdale Road | MLS# MDMC2230028
This single family home located at 9110 Kirkdale Road, Bethesda, MD 20817 is currently listed for sale with an asking price of $1,095,000. This property was built in 1960 and has 3 bedrooms and 3 full and 1 partial baths with 2427 sq. ft. Kirkdale Road is located in the GREEN TREE MANOR subdivision within the MONTGOMERY COUNTY PUBLIC SCHOOLS school district. Search GREEN TREE MANOR real estate on www.hsvtours.com today.