
BEDS5
BATHS4 full 1 partial
SQUARE FEET4,687
MLS#MDMC2232558
STATUSACTIVE
PROPERTY TYPEResidential - Single Family
SUBDIVISIONBETHESDA MEWS
SCHOOLMONTGOMERY COUNTY PUBLIC SCHOOLS
Property Description
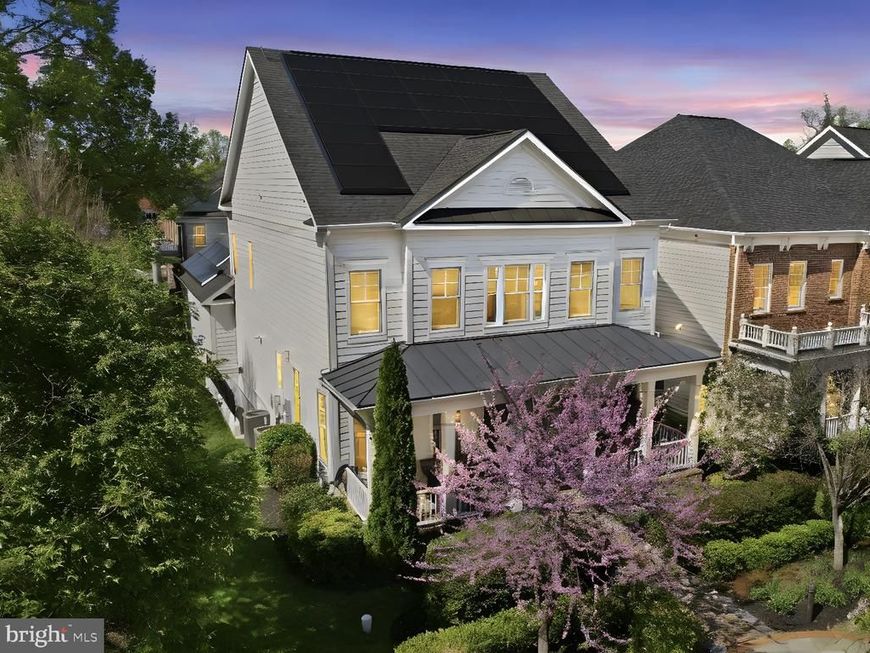
Can you imagine moving into a luxury home in the heart of Bethesda and getting paid by the electric company to live there? At 9123 Old Georgetown Rd, that is not a sales pitch, it is your monthly reality! Welcome to one of Bethesda's most meticulously upgraded luxury residences. Built in 2019 by Michael Harris Homes with over $200,000 in original builder upgrades and further enhanced by the current owner with additional $175,000+ in premium improvements, this exceptional 5-bedroom, 4 full bath, 1 half bath home offers more than 5,000 square feet of thoughtfully curated living space on a desirable corner lot. The corner positioning, manicured landscaping, and elevated curb appeal make a striking first impression. Unlike most luxury homes that carry substantial monthly operating costs, this residence was engineered to offset its own utility expenses, making it as smart an investment as it is beautiful. The fully owned Tesla solar system, valued at approximately $53,000, conveys with the home at no additional cost. The system generates enough electricity to power the entire home while routinely returning surplus energy to the grid, resulting in real Pepco bill credits every month. Heat, cool, cook, and stream to your heart's content and still come out ahead. For EV owners, depending on charging frequency, the home may operate at or near net-zero utility cost. From the moment you enter, elevated finishes, designer lighting, and meticulous craftsmanship set an unforgettable tone throughout. Two stunning Restoration Hardware chandeliers serve as dramatic focal points on the main level, while oversized windows flood the home with natural light. The designer powder room is a true showpiece, featuring a custom accent wall adorned with imported Spanish tile that makes an unforgettable impression on every guest. At the heart of the home is a chef-inspired gourmet kitchen designed for both everyday living and elevated entertaining. Features include quartz countertops, an oversized statement island, a professional-grade Viking stainless steel appliance package, ceiling-height stacked cabinetry, and a whole-home water softener and reverse osmosis filtration system. The adjoining family room offers warmth and sophistication, centered around a gas fireplace with expansive windows overlooking the private outdoor retreat. Step outside to a beautifully landscaped backyard complete with an upgraded deck, custom-built garden beds, and a tranquil fountain water feature perfect for unwinding. Upstairs, four generously sized bedroom suites benefit from double-insulated exterior walls, creating an exceptionally quiet and peaceful indoor environment. The luxurious primary suite is bathed in natural light and features dual walk-in closets, a spacious sitting area, and a spa-inspired en-suite bath with dual vanities, an oversized glass-enclosed shower, and a soaking tub. Two additional bedrooms share a beautifully appointed Jack-and-Jill bath, while the fourth bedroom enjoys its own private en-suite, ideal for guests or multi-generational living. The fully finished lower level was thoughtfully designed for both entertainment and wellness. Enjoy a custom full bar, a media room perfect for movie nights and game days, and a private gym featuring mirrored walls and upgraded flooring. A fifth bedroom and full bath provide excellent accommodations for guests or extended stays, with convenient walk-up egress leading directly to the side yard. Zoned for the highly sought-after Montgomery County school pipeline including Walter Johnson High School, North Bethesda Middle School, and Wyngate Elementary. Prestigious private options nearby include the French International School and Georgetown Preparatory School. Just minutes from I-495, downtown Bethesda, Pike and Rose, NIH, Metro access, premier dining, and upscale shopping. 9123 Old Georgetown Rd is not just a remarkable property; it's an exceptional home to begin your next chapter!
Property Features
Property Type: Residential - Single Family
Cooling: Central A/C, Heat Pump(s), Zoned
Fireplaces: 1
Fuel Type: Natural Gas
Garage: 2
Heating: Forced Air, Heat Pump(s)
Home Style: 50000757527
Lot Size: 0.25 Acres
Roof Type: Architectural Shingle
Stories: 3.0
Taxes: $19,786
Year Built: 2019
Feature Descriptions
Additional Structures: Above Grade, Below Grade
Appliances: Air Cleaner, Built-In Microwave, Disposal, Dishwasher, Dryer, Washer, Water Conditioner - Owned, Water Heater, Stainless Steel Appliances, Refrigerator, Range Hood, Oven/Range - Gas, Oven - Self Cleaning, Oven - Wall, Microwave, Instant Hot Water, Icemaker, Humidifier, Freezer, Exhaust Fan, Six Burner Stove
Community Amenities: Jog/Walk Path, Common Grounds, Other
Exterior: Bump-outs, Exterior Lighting, Gutter System, Sidewalks, Street Lights, Water Fountains, Other
Exterior: Frame, HardiPlank Type
Fencing: Rear, Vinyl, Fully
Fireplace: Mantel(s), Other
Flooring: Engineered Wood, Ceramic Tile, Luxury Vinyl Plank
HOA Fee: $276.00/Monthly
Interior: Butlers Pantry, Crown Moldings, Dining Area, Family Room Off Kitchen, Kitchen - Gourmet, Kitchen - Island, Kitchen - Table Space, Pantry, Recessed Lighting, Primary Bath(s), Sprinkler System, Upgraded Countertops, Walk-in Closet(s), Window Treatments, Wine Storage, Wood Floors, Kitchen - Eat-In, Formal/Separate Dining Room, Floor Plan - Open, Combination Kitchen/Living, Attic, Bathroom - Soaking Tub, Bathroom - Stall Shower, Bathroom - Tub Shower, Bathroom - Walk-In Shower, Breakfast Area, Chair Railings, Water Treat System, Wet/Dry Bar
Location: Corner Lot/Unit
Lot: Corner
Lot Dimensions: 0.25 Acre(S)
Parking Features: Electric Vehicle Charging Station(s), Asphalt Driveway
Parking Notes: 2 Total Parking Spaces
Sewer: Public Sewer
Special View Info: Courtyard
SQFT Above Finished: 3338
SQFT Below Finished: 1349
SQFT Total Finished: 4687
Structure Type: Detached
Total Garage/Parking Spaces: 2
Water: Public
Windows: Double Hung, Screens, Double Pane, Low-E
Local Schools
High School: WALTER JOHNSON
Middle School: NORTH BETHESDA
Elementary School: WYNGATE
School District: MONTGOMERY COUNTY PUBLIC SCHOOLS
Listed By / Shown By
Listed By
Agency Name: RLAH @properties
Agency Phone: 3016520643
Shown By
Agency Title: Berkshire Hathaway HomeServices Homesale Realty
Agency Phone: +18003833535

 First American
Estimate Your Payment
Estimated Payment
$ 6,303.20 per month $4,115.07 Principal & Interest $1,648.83 Property Tax $539.29 Homeowner's Insurance
9123 Old Georgetown Road | MLS# MDMC2232558
This single family home located at 9123 Old Georgetown Road, Bethesda, MD 20814 is currently listed for sale with an asking price of $1,849,000. This property was built in 2019 and has 5 bedrooms and 4 full and 1 partial baths with 4687 sq. ft. Old Georgetown Road is located in the BETHESDA MEWS subdivision within the MONTGOMERY COUNTY PUBLIC SCHOOLS school district. Search BETHESDA MEWS real estate on www.hsvtours.com today.