
BEDS3
BATHS2 full 2 partial
SQUARE FEET1,840
MLS#MDHR2059130
STATUSPENDING
PROPERTY TYPEResidential - Townhouse
SUBDIVISIONMAJORS CHOICE
SCHOOLHARFORD COUNTY PUBLIC SCHOOLS
Property Description
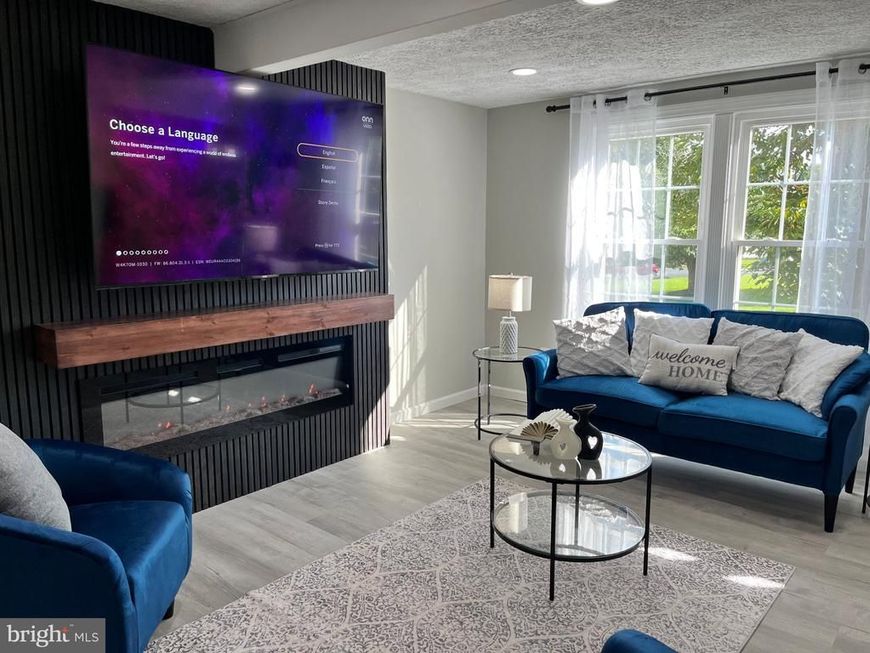
Welcome to the beautiful end unit townhome in a peaceful desirable Major's choice neighborhood of Bel Air. It features modern 3 bed 2 full 2 half bathrooms with 4th bonus room in the basement. Bright and inviting living room has a state of the art media wall with built in fireplace - perfect for living and entertaining, enjoying a cozy movie night or watching your favorite sport's game. Kitchen has stainless steel appliances and stylish granite countertops. Walk out on the deck and enjoy the serene view of fenced in backyard - perfect space for your morning coffee or evening relaxation. Upstairs you will find 3 bedrooms and 2 full tastefully updated bathrooms. Basement offers additional living space with another fireplace, half bathroom and a 4th bonus room! Laundry room has space for some storage as well. New roof, windows, HVAC. Must see! With its combination of modern updates, thoughtful layout, and desirable location, this home offers comfort, style, and versatility both inside and out.
Property Features
Property Type: Residential - Townhouse
Basement: Yes
Basement: Fully Finished, Outside Entrance, Interior Access, Rear Entrance, Walkout Level
Fireplaces: 2
Fuel Type: Electric
Heating: Forced Air
Home Style: Colonial
Lot Size: 0.05 Acres
Roof Type: Architectural Shingle
Stories: 3.0
Taxes: $3,508
Year Built: 1987
Feature Descriptions
Additional Structures: Above Grade, Below Grade
Exterior: Stick Built
Fireplace: Electric, Wood
Flooring: Luxury Vinyl Plank, Tile/Brick, Carpet
HOA Fee: $150.00/Semi-Annually
Lot Dimensions: 0.05 Acre(S)
Number of Rooms: 4
Rooms: Bonus Room
Sewer: Private Sewer
SQFT Above Finished: 1240
SQFT Below Finished: 600
SQFT Total Finished: 1840
Structure Type: End of Row/Townhouse
Water: Public
Local Schools
School District: HARFORD COUNTY PUBLIC SCHOOLS
Listed By / Shown By
Listed By
Agency Name: ReNew Realty
Agency Phone: 4436165486
Shown By
Agency Title: Berkshire Hathaway HomeServices Homesale Realty
Agency Phone: +18003833535

 First American
Estimate Your Payment
Estimated Payment
$ 1,160.78 per month $767.82 Principal & Interest $292.33 Property Tax $100.63 Homeowner's Insurance
913 Grayson Square | MLS# MDHR2059130
This townhouse located at 913 Grayson Square, Bel Air, MD 21014 is currently listed for sale with an asking price of $345,000. This property was built in 1987 and has 3 bedrooms and 2 full and 2 partial baths with 1840 sq. ft. Grayson Square is located in the MAJORS CHOICE subdivision within the HARFORD COUNTY PUBLIC SCHOOLS school district. Search MAJORS CHOICE real estate on www.hsvtours.com today.