
BEDS2
BATHS2 full 1 partial
SQUARE FEET1,452
MLS#MDBA2227692
STATUSACTIVE
PROPERTY TYPEResidential - Townhouse
SUBDIVISIONDARTMOUTH GLEN
SCHOOLBALTIMORE CITY PUBLIC SCHOOLS
Property Description
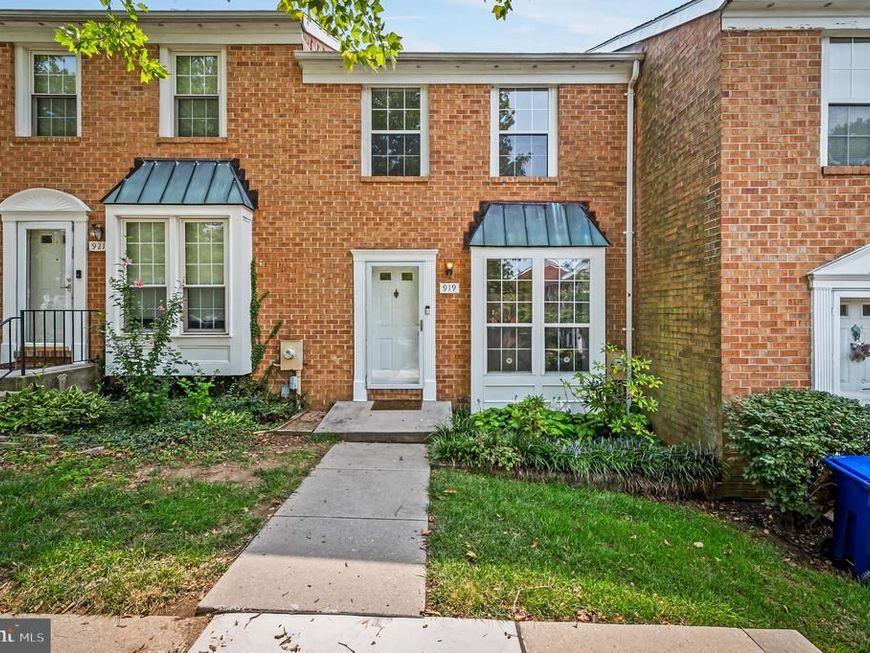
Beautifully updated townhouse in the sought-after Dartmouth Glen community — a fantastic opportunity for first-time buyers looking for move-in-ready comfort. New floors and carpeting run throughout, the whole home has been freshly repainted, and the kitchen and bathrooms feature stylish updated finishes. This spacious 2 bedroom, 2 bath home also includes a convenient half bath on the main floor, plus a finished basement that's perfect as a third bedroom, home office, or family room — ideal flexibility for a growing household. Step outside to your own deck off the main floor living room, or cozy up by the fireplace in the lower-level family room on cooler evenings. You'll also enjoy the ease of an assigned parking space, with plenty of additional guest parking nearby. This is a wonderful entry point into homeownership, combining comfort, updates, and community — all at an accessible price point.
Property Features
Property Type: Residential - Townhouse
Basement: Yes
Basement: Partially Finished
Cooling: Central A/C
Fireplaces: 1
Fuel Type: Electric
Heating: Heat Pump(s)
Home Style: Colonial
Lot Size: 0.05 Acres
Stories: 3.0
Taxes: $3,536
Year Built: 1987
Feature Descriptions
Additional Structures: Above Grade, Below Grade
Appliances: Dishwasher, Disposal, Dryer, Microwave, Oven/Range - Electric, Refrigerator, Washer
Community Amenities: Common Grounds
Exterior: Brick
HOA Fee: $180.16/Monthly
Interior: Carpet, Ceiling Fan(s), Combination Dining/Living, Floor Plan - Traditional, Kitchen - Eat-In, Kitchen - Table Space
Lot Dimensions: 0.05 Acre(S)
Municipality: Baltimore City
Parking Features: Assigned
Rooms: Living Room, Primary Bedroom, Bedroom 2,Kitchen, Family Room, Foyer
Sewer: Public Sewer
SQFT Above Finished: 1152
SQFT Below Finished: 300
SQFT Total Finished: 1452
Structure Type: Interior Row/Townhouse
Water: Public
Local Schools
School District: BALTIMORE CITY PUBLIC SCHOOLS
Listed By / Shown By
Listed By
Agency Name: Long & Foster Real Estate, Inc
Agency Phone: 4103772270
Shown By
Agency Title: Berkshire Hathaway HomeServices Homesale Realty
Agency Phone: +18003833535

 First American
Estimate Your Payment
Estimated Payment
$ 867.34 per month $506.32 Principal & Interest $294.67 Property Tax $66.35 Homeowner's Insurance
919 Dartmouthglen Way | MLS# MDBA2227692
This townhouse located at 919 Dartmouthglen Way, Baltimore, MD 21212 is currently listed for sale with an asking price of $227,500. This property was built in 1987 and has 2 bedrooms and 2 full and 1 partial baths with 1452 sq. ft. Dartmouthglen Way is located in the DARTMOUTH GLEN subdivision within the BALTIMORE CITY PUBLIC SCHOOLS school district. Search DARTMOUTH GLEN real estate on www.hsvtours.com today.