
BEDS5
BATHS4 full
SQUARE FEET2,353
MLS#MDBC2176288
STATUSPENDING
PROPERTY TYPEResidential - Single Family
SUBDIVISIONRAMBLEBROOK II
SCHOOLBALTIMORE COUNTY PUBLIC SCHOOLS
Property Description
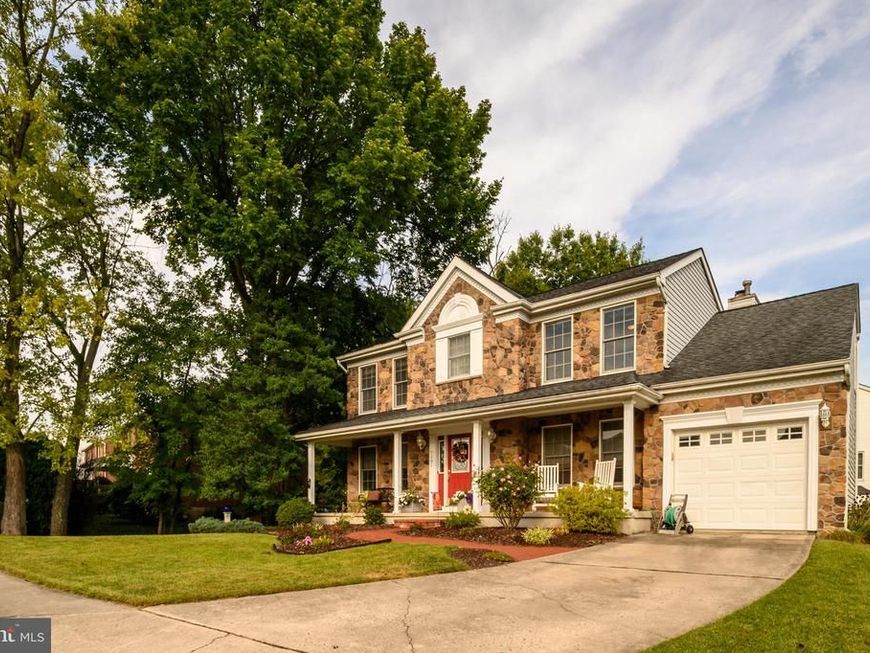
Welcome home to this beautifully maintained property in the highly sought-after, well-established Ramblebrook neighborhood, a rarely available find in this community. A unique stone front finish and covered front porch offer great curb appeal, leading into a foyer with brand new flooring and a central hallway/staircase. The main level features a spacious living room and dining room, both filled with natural light from oversized windows. The large eat-in kitchen boasts a big pantry plus abundant cabinet and counter space, and overlooks the family room with its cozy wood-burning fireplace. Step out from the kitchen to a large deck with stairs down to the fully fenced backyard, complete with playground equipment. A mud room and access to the one-car garage add everyday convenience. Also on the main level: a private room off the foyer with its own full bath, ideal as a home office, first-floor bedroom, or space for clients. Upstairs, you'll find 4 bedrooms, including a primary suite with two walk-in closets, a sitting room, vaulted ceilings, and a stunning fully renovated bathroom. Three additional bedrooms, a linen closet, and a second full bath complete the upper level. The fully finished basement offers even more living space with two rec rooms, a game room, a laundry room, a cedar closet, a full bathroom, and brand new carpet throughout. Perfectly maintained and move-in ready, this is a rare opportunity in a neighborhood that doesn't turn over often. Convenient location. Come see it for yourself!
Property Features
Property Type: Residential - Single Family
Basement: Yes
Basement: Fully Finished
Cooling: Central A/C
Fireplaces: 1
Fuel Type: Natural Gas
Garage: 1
Heating: 90% Forced Air
Home Style: Colonial, Traditional
Lot Size: 0.16 Acres
Stories: 3.0
Taxes: $5,717
Year Built: 1991
Feature Descriptions
Additional Structures: Above Grade
Appliances: Built-In Microwave, Dishwasher, Disposal, Dryer - Electric, Refrigerator, Washer
Exterior: Vinyl Siding, Mixed, Stone
Exterior: Play Equipment
Fencing: Rear, Wood
Fireplace: Wood
Flooring: Carpet, Luxury Vinyl Plank, Tile/Brick
Interior: Ceiling Fan(s), Carpet, Cedar Closet(s), Dining Area, Floor Plan - Traditional, Formal/Separate Dining Room, Kitchen - Eat-In, Pantry, Upgraded Countertops, Walk-in Closet(s)
Lot Dimensions: 0.16 Acre(S)
Parking Features: Concrete Driveway
Parking Notes: 3 Total Parking Spaces
Pet Restrictions: No Pet Restrictions
Rooms: Living Room, Dining Room, Sitting Room, Kitchen, Game Room, Family Room, Laundry, Office, Recreation Room, Bonus Room, Full Bath
Sewer: Public Sewer
SQFT Above Finished: 2353
SQFT Total Finished: 2353
Structure Type: Detached
Total Garage/Parking Spaces: 3
Water: Public
Local Schools
School District: BALTIMORE COUNTY PUBLIC SCHOOLS
Listed By / Shown By
Listed By
Agency Name: Cavalier Realty Company, Inc.
Agency Phone: 4102482400
Shown By
Agency Title: Berkshire Hathaway HomeServices Homesale Realty
Agency Phone: +18003833535

 First American
Estimate Your Payment
Estimated Payment
$ 1,908.72 per month $1,266.35 Principal & Interest $476.42 Property Tax $165.96 Homeowner's Insurance
9201 Gardenia Road | MLS# MDBC2176288
This single family home located at 9201 Gardenia Road, Nottingham, MD 21236 is currently listed for sale with an asking price of $569,000. This property was built in 1991 and has 5 bedrooms and 4 full baths with 2353 sq. ft. Gardenia Road is located in the RAMBLEBROOK II subdivision within the BALTIMORE COUNTY PUBLIC SCHOOLS school district. Search RAMBLEBROOK II real estate on www.hsvtours.com today.