
BEDS4
BATHS2 full
SQUARE FEET1,848
MLS#PAYK2103918
STATUSACTIVE
PROPERTY TYPEResidential - Single Family
SUBDIVISIONSOUTH HILLS
SCHOOLSOUTH WESTERN
Property Description
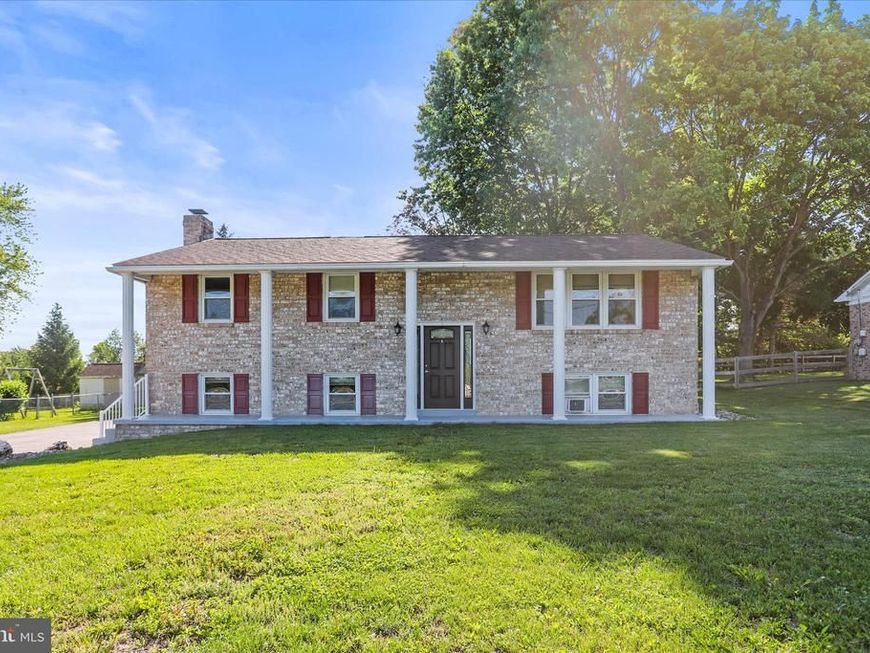
YOU GOTTA CHECK OUT MY NEW LISTING...THIS BRICK BEAUTY HAS SO MANY RENOVATIONS!!! YOU'LL BE HAPPY TO KNOW THE ROOF WAS REPLACED IN 2025 & THE WNDOWS ARE TILT IN FOR EASY CLEANING & INSULATED. THE BEAUTIFUL KITCHEN IS COMPLIMENTED WITH ALL NEWER SS APPLIANCES, QUARTZ COUNTER & LAMINATED FLOORING. ALL THE FLOORING ON THE UPPER LEVEL HAS BEEN REPLACED & FRESHLY PAINTED. THERE IS AN AMAZING GREAT ROOM, IDEAL FOR LARGE GATHERINGS & YES ITS HEATED W/GAS HEAT & IS ALSO PERFECT W/ALL THE WINDOWS FOR AN AMAZING BREEZE OVERLOOKING THE MANICURED BACKYARD, TREES & OPEN SPACE. THE LOWER LEVEL (YOU CAN SELECT YOUR NEW FLOORING WITH THE $3,000 ALLOWANCE THE SELLER IS GIVING AT SETTLEMENT)...& BOOM YOU HAVE ANOTHER GORGEOUS ROOM W/GAS FIREPLACE & BAR - AGAIN GREAT FOR LARGE GATHERINGS* THERE IS A 4TH BEDROOMS W/A WINDOW A/C B/C THAT PERSON LIKES IT COOL...THE COMBINED 2ND BATH & LAUNDRY IS SHARED & CAN BE UPDATED AT YOUR LEISURE. THIS HOME IS DIRECTLY ACROSS THE STEET FROM SOUTH HILLS GOLF COURSE...SO ENJOY YOUR FRONT PORCH VIEWS OR GET IN THE GAME! GREAT LOCATION W/EASY ACCESS FOR MD COMMUTERS & THIS HOME BOASTS ABOUT 1850 SQ FT (FINISHED. OH DID I MENTION THE GARAGE IS OVERSIZED W/PLENTY OF ROOM & EXTRA BLACKTOP DRIVEWAY...MAKE YOUR APPT TODAY
Property Features
Property Type: Residential - Single Family
Basement: Full, Garage Access, Improved, Interior Access, Outside Entrance, Side Entrance, Walkout Level
Basement: Yes
Cooling: Central A/C
Fireplaces: 1
Fuel Type: Natural Gas
Garage: 2
Heating: Hot Water
Home Style: Bi-level, Ranch/Rambler, Split Foyer
Lot Size: 0.34 Acres
Roof Type: Architectural Shingle
Stories: 2.0
Taxes: $6,238
Year Built: 1972
Feature Descriptions
Additional Structures: Above Grade, Below Grade
Appliances: Dishwasher, Dryer, Extra Refrigerator/Freezer, Washer, Built-In Microwave, Oven - Self Cleaning, Oven/Range - Gas, Refrigerator, Stainless Steel Appliances
Electric: Circuit Breakers
Exterior: Vinyl Siding
Exterior: Exterior Lighting
Fireplace: Gas/Propane
Flooring: Laminate Plank, Partially Carpeted
Interior: Bar, Carpet, Ceiling Fan(s), Dining Area, Entry Level Bedroom, Kitchen - Eat-In, Bathroom - Stall Shower, Bathroom - Walk-In Shower, Combination Kitchen/Dining, Family Room Off Kitchen, Floor Plan - Open, Kitchen - Table Space, Upgraded Countertops
Location: Suburban
Lot: Front Yard, Landscaping, Rear Yard
Lot Dimensions: 0.34 Acre(S)
Municipality: PENN TWP
Parking Features: Asphalt Driveway
Parking Notes: 2 Total Parking Spaces
Rooms: Living Room, Bedroom 2,Bedroom 3,Bedroom 4,Kitchen, Family Room, Bedroom 1,Sun/Florida Room, Bathroom 2,Full Bath
Sewer: Public Sewer
Special View Info: Golf Course
SQFT Above Finished: 1848
SQFT Total Finished: 1848
Structure Type: Detached
Total Garage/Parking Spaces: 2
Water: Public
Windows: Insulated, Replacement
Room Sizes
Kitchen: 20 x 11 Level - Main
Full Bath: 11 x 6 Level - Main
Living Room: 17 x 15 Level - Main
Bedroom 1: 15 x 12 Level - Main
Sun/Florida Room: 24 x 28 Level - Main
Bedroom 3: 10 x 9 Level - Main
Bedroom 2: 13 x 10 Level - Main
Bedroom 4: 15 x 12 Level - Lower 1
Bathroom 2: 9 x 6 Level - Lower 1
Family Room: 27 x 27 Level - Lower 1
Local Schools
High School: SOUTH WESTERN
Middle School: EMORY H MARKLE
School District: SOUTH WESTERN
Listed By / Shown By
Listed By
Agency Name: Iron Valley Real Estate Hanover
Agency Phone: 7177972777
Shown By
Agency Title: Berkshire Hathaway HomeServices Homesale Realty
Agency Phone: +18003833535

 First American
Estimate Your Payment
Estimated Payment
$ 1,400.86 per month $778.95 Principal & Interest $519.83 Property Tax $102.08 Homeowner's Insurance
930 Westminster Avenue | MLS# PAYK2103918
This single family home located at 930 Westminster Avenue, Hanover, PA 17331 is currently listed for sale with an asking price of $350,000. This property was built in 1972 and has 4 bedrooms and 2 full baths with 1848 sq. ft. Westminster Avenue is located in the SOUTH HILLS subdivision within the SOUTH WESTERN school district. Search SOUTH HILLS real estate on www.hsvtours.com today.