
BEDS3
BATHS2 full 1 partial
SQUARE FEET2,400
MLS#MDBC2170616
STATUSACTIVE
PROPERTY TYPEResidential - Townhouse
SUBDIVISIONESPLANADE RED RUN VILLA
SCHOOLBALTIMORE COUNTY PUBLIC SCHOOLS
Property Description
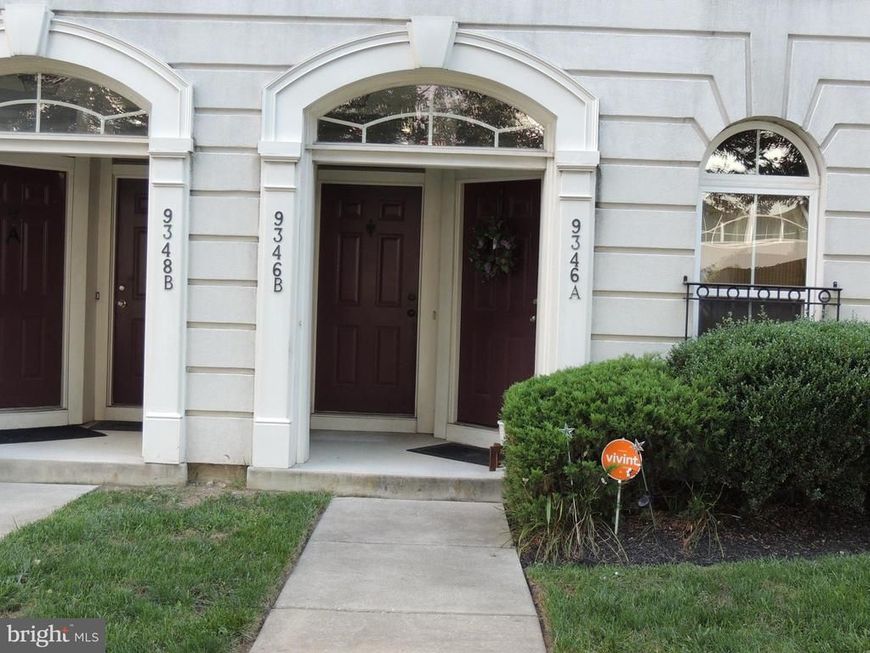
Conveniently located within minutes of I-795 in Owings Mills. Beautiful 3 level townhome style condo. Open floor plan perfect for entertaining. Primary bedroom has two walk-in closets and a decorative tray ceiling. Gas fireplace located in the family room for those cold nights. Main level has formal dining room, living room and eat-in kitchen. Freshly painted. New flooring. Move in ready. All appliances included. Main level offers an entry level foyer and access to the attached garage. Located close to shopping areas. Please check out the 3D virtual walkthrough.
Property Features
Property Type: Residential - Townhouse
Basement: Yes
Basement: Front Entrance, Rear Entrance
Cooling: Central A/C, Heat Pump(s)
Fireplaces: 1
Fuel Type: Electric
Garage: 1
Heating: Heat Pump(s)
Home Style: Traditional
Roof Type: Asphalt
Stories: 3.0
Taxes: $3,080
Year Built: 2009
Feature Descriptions
Additional Structures: Above Grade
Appliances: Dishwasher, Disposal, Exhaust Fan, Microwave, Oven - Self Cleaning, Oven/Range - Electric, Refrigerator, Washer/Dryer Hookups Only, Washer/Dryer Stacked
Community Amenities: Common Grounds
Condo/Coop Fee: $405.45/Monthly
Exterior: Brick, Vinyl Siding
Fireplace: Gas/Propane
Interior: Combination Kitchen/Living, Dining Area, Floor Plan - Open, Floor Plan - Traditional, Kitchen - Eat-In, Kitchen - Table Space, Primary Bath(s)
Parking Notes: 1 Total Parking Spaces
Pet Restrictions: No Pet Restrictions
Rooms: Living Room, Dining Room, Primary Bedroom, Bedroom 2,Bedroom 3,Kitchen, Family Room, Foyer, Breakfast Room, Laundry, Other, Bathroom 2,Primary Bathroom, Half Bath
Sewer: Public Sewer
SQFT Above Finished: 2400
SQFT Total Finished: 2400
Structure Type: Interior Row/Townhouse
Total Garage/Parking Spaces: 1
Water: Public
Room Sizes
Primary Bedroom: 16 x 19 Level - Upper 2
Bedroom 2: 12 x 11 Level - Upper 2
Bedroom 3: 12 x 11 Level - Upper 2
Dining Room: 13 x 18 Level - Upper 1
Living Room: 12 x 18 Level - Upper 1
Kitchen: 12 x 9 Level - Upper 1
Breakfast Room: 11 x 9 Level - Upper 1
Family Room: 19 x 13 Level - Upper 1
Local Schools
School District: BALTIMORE COUNTY PUBLIC SCHOOLS
Listed By / Shown By
Listed By
Agency Name: Long & Foster Real Estate, Inc.
Agency Phone: 4107959600
Shown By
Agency Title: Berkshire Hathaway HomeServices Homesale Realty
Agency Phone: +18003833535

 First American
Estimate Your Payment
Estimated Payment
$ 1,200.63 per month $834.59 Principal & Interest $256.67 Property Tax $109.38 Homeowner's Insurance
9346 B Esplanade Court, Unit 9346B | MLS# MDBC2170616
This townhouse located at 9346 B Esplanade Court, Unit 9346B, Owings Mills, MD 21117 is currently listed for sale with an asking price of $375,000. This property was built in 2009 and has 3 bedrooms and 2 full and 1 partial baths with 2400 sq. ft. B Esplanade Court, Unit 9346B is located in the ESPLANADE RED RUN VILLA subdivision within the BALTIMORE COUNTY PUBLIC SCHOOLS school district. Search ESPLANADE RED RUN VILLA real estate on www.hsvtours.com today.