
BEDS3
BATHS2 full 1 partial
SQUARE FEET1,492
MLS#MDHR2057576
STATUSACTIVE
PROPERTY TYPEResidential - Single Family
SUBDIVISIONBRADFORD VILLAGE
SCHOOLHARFORD COUNTY PUBLIC SCHOOLS
Property Description
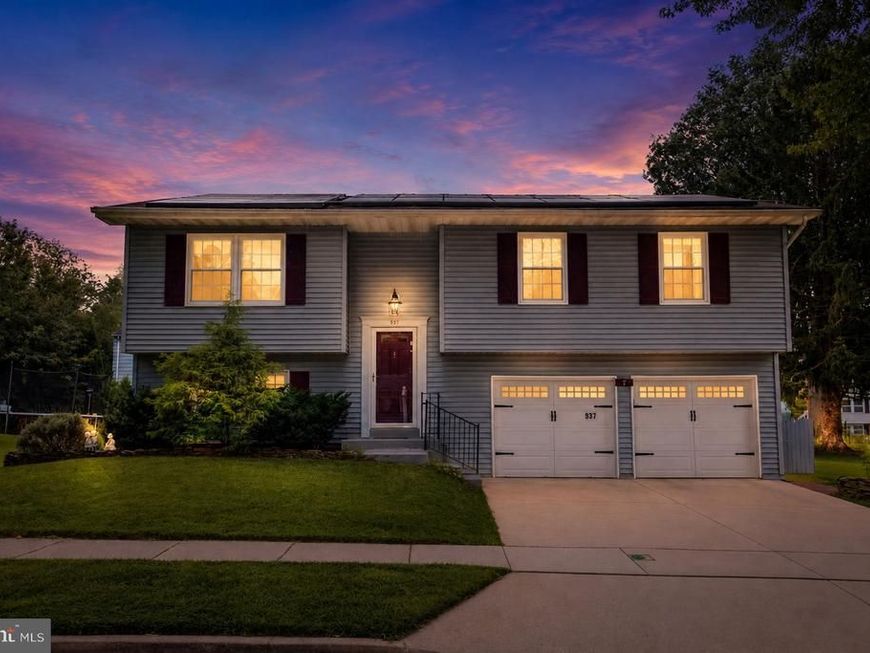
Welcome to 937 Jackson Blvd., where home is more than just a place—it's a feeling. Lovingly maintained and thoughtfully updated over for the past 40 years, this home reflects decades of care and pride of ownership. Inside, you'll find beautiful hardwood floors, a sun-filled sunroom perfect for relaxing with your morning coffee or unwinding at the end of the day, an updated kitchen with bright, timeless finishes, and beautifully renovated bathrooms. The finished lower level offers the perfect space with custom built-in bookshelves, abundant storage, a spacious area for entertaining, and a convenient half bath. Step outside to the inviting screened-in porch, an ideal spot to enjoy your morning coffee, evening conversations, or simply watch the world go by. Every space has been designed for comfort, making this home perfect for everyday living and entertaining alike. Not only an amazing home, the solar panels and solar hot water heater add amazing savings. Average monthly energy bill is $80.00. From its thoughtful updates to its warm, welcoming atmosphere, 937 Jackson Blvd. truly has it all.
Property Features
Property Type: Residential - Single Family
Basement: Yes
Basement: Daylight, Full, Full, Fully Finished, Garage Access, Heated, Improved, Outside Entrance, Interior Access, Shelving, Sump Pump, Walkout Level, Windows
Cooling: Ceiling Fan(s), Central A/C
Fireplaces: 1
Fuel Type: Electric
Garage: 2
Heating: 90% Forced Air
Home Style: Split Foyer
Lot Size: 0.14 Acres
Stories: 2.0
Taxes: $3,769
Year Built: 1977
Feature Descriptions
Additional Structures: Above Grade, Below Grade
Appliances: Dishwasher, Disposal, Dryer, Exhaust Fan, Microwave, Oven - Single, Oven/Range - Electric, Refrigerator, Stainless Steel Appliances, Washer, Water Heater, Water Heater - Solar
Community Amenities: Common Grounds
Exterior: Vinyl Siding
Exterior: Exterior Lighting, Flood Lights, Sidewalks
Flooring: Carpet, Hardwood
HOA Fee: $270.00/Annually
Interior: Attic, Bathroom - Stall Shower, Bathroom - Walk-In Shower, Carpet, Ceiling Fan(s), Dining Area, Family Room Off Kitchen, Floor Plan - Open, Formal/Separate Dining Room, Primary Bath(s), Recessed Lighting, Wood Floors
Lot Dimensions: 0.14 Acre(S)
Number of Rooms: 11
Parking Features: Concrete Driveway
Parking Notes: 4 Total Parking Spaces
Rooms: Living Room, Dining Room, Primary Bedroom, Bedroom 2,Bedroom 3,Kitchen, Family Room, Sun/Florida Room, Bathroom 2,Bathroom 3,Primary Bathroom, Screened Porch
Sewer: Public Sewer
SQFT Above Finished: 1128
SQFT Below Finished: 364
SQFT Total Finished: 1492
Structure Type: Detached
Total Garage/Parking Spaces: 4
Utilities: Cable TV, Phone
Water: Public
Windows: Screens, Skylights
Local Schools
School District: HARFORD COUNTY PUBLIC SCHOOLS
Listed By / Shown By
Listed By
Agency Name: Long & Foster Real Estate, Inc.
Agency Phone: 4108798080
Shown By
Agency Title: Berkshire Hathaway HomeServices Homesale Realty
Agency Phone: +18003833535

 First American
Estimate Your Payment
Estimated Payment
$ 1,409.05 per month $968.10 Principal & Interest $314.08 Property Tax $126.87 Homeowner's Insurance
937 Jackson Boulevard | MLS# MDHR2057576
This single family home located at 937 Jackson Boulevard, Bel Air, MD 21014 is currently listed for sale with an asking price of $434,990. This property was built in 1977 and has 3 bedrooms and 2 full and 1 partial baths with 1492 sq. ft. Jackson Boulevard is located in the BRADFORD VILLAGE subdivision within the HARFORD COUNTY PUBLIC SCHOOLS school district. Search BRADFORD VILLAGE real estate on www.hsvtours.com today.