
BEDS3
BATHS2 full 1 partial
SQUARE FEET1,750
MLS#MDHR2056510
STATUSACTIVE
PROPERTY TYPEResidential - Townhouse
SUBDIVISIONOLD FIELDS
SCHOOLHARFORD COUNTY PUBLIC SCHOOLS
Property Description
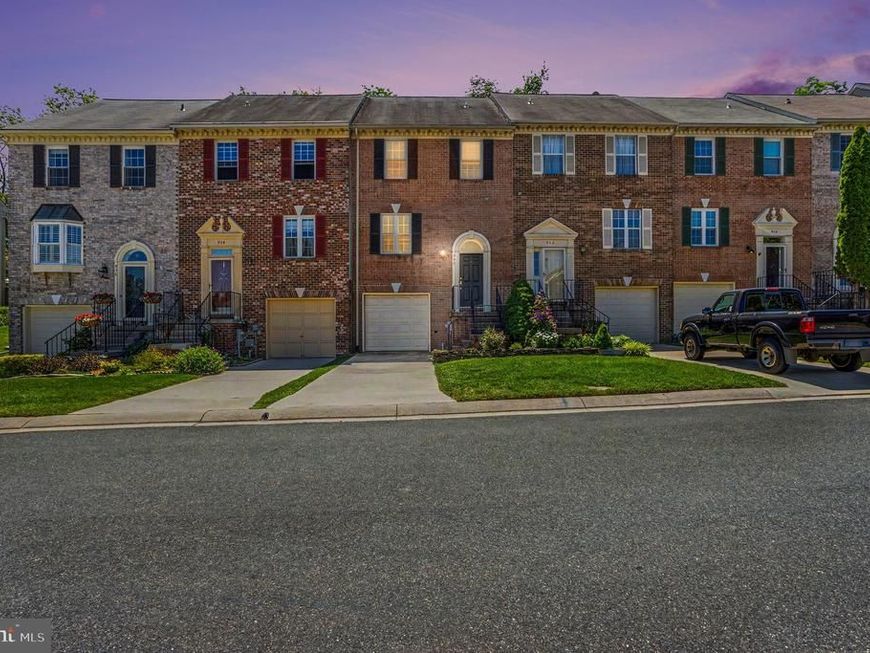
**Seller now offering $5,000 in concessions towards carpet/flooring updates! ** Come take a look at this spacious 3 bedroom, 3 bathroom townhome in Bel Air! The bottom level features a one car garage with room for storage, as well as a laundry/recreational area in the basement. The main floor has an updated kitchen, half bath and combined dining/living area. The living area leads to a fenced backyard. Upstairs you'll find 3 bedrooms and 2 full bathrooms. The primary bedroom has it's on private bath,high ceilings, as well as an open loft area. Make this one yours today!
Property Features
Property Type: Residential - Townhouse
Basement: Partially Finished, Garage Access
Basement: Yes
Cooling: Ceiling Fan(s), Central A/C
Fuel Type: Electric
Garage: 1
Heating: Heat Pump(s)
Home Style: Colonial
Lot Size: 0.04 Acres
Roof Type: Shingle
Stories: 3.0
Taxes: $3,149
Year Built: 1986
Feature Descriptions
Additional Structures: Above Grade, Below Grade
Appliances: Built-In Microwave, Dishwasher, Disposal, Dryer, Exhaust Fan, Stove, Refrigerator, Washer
Exterior: Vinyl Siding, Brick
HOA Fee: $110.00/Monthly
Lot Dimensions: 0.04 Acre(S)
Parking Features: Concrete Driveway
Parking Notes: 1 Total Parking Spaces
Rooms: Living Room, Primary Bedroom, Bedroom 2,Bedroom 3,Kitchen, Recreation Room, Bathroom 2,Primary Bathroom
Sewer: Public Sewer
SQFT Above Finished: 1360
SQFT Below Finished: 390
SQFT Total Finished: 1750
Structure Type: Interior Row/Townhouse
Total Garage/Parking Spaces: 1
Water: Public
Room Sizes
Primary Bedroom: 15 x 11 Level - Upper 1
Bedroom 2: 10 x 9 Level - Upper 1
Bedroom 3: 9 x 8 Level - Upper 1
Recreation Room: 14 x 11 Level - Lower 1
Local Schools
High School: BEL AIR
Middle School: BEL AIR
Elementary School: HICKORY
School District: HARFORD COUNTY PUBLIC SCHOOLS
Listed By / Shown By
Listed By
Agency Name: Hyatt & Company Real Estate, LLC
Agency Phone: 4107056295
Shown By
Agency Title: Berkshire Hathaway HomeServices Homesale Realty
Agency Phone: +18003833535

 First American
Estimate Your Payment
Estimated Payment
$ 1,105.69 per month $745.56 Principal & Interest $262.42 Property Tax $97.71 Homeowner's Insurance
940 Chesney Lane | MLS# MDHR2056510
This townhouse located at 940 Chesney Lane, Bel Air, MD 21014 is currently listed for sale with an asking price of $335,000. This property was built in 1986 and has 3 bedrooms and 2 full and 1 partial baths with 1750 sq. ft. Chesney Lane is located in the OLD FIELDS subdivision within the HARFORD COUNTY PUBLIC SCHOOLS school district. Search OLD FIELDS real estate on www.hsvtours.com today.