
BEDS3
BATHS2 full 1 partial
SQUARE FEET2,598
MLS#MDBC2159988
STATUSACTIVE
PROPERTY TYPEResidential - Condominium
SUBDIVISIONBALLARD GREEN
SCHOOLBALTIMORE COUNTY PUBLIC SCHOOLS
Property Description
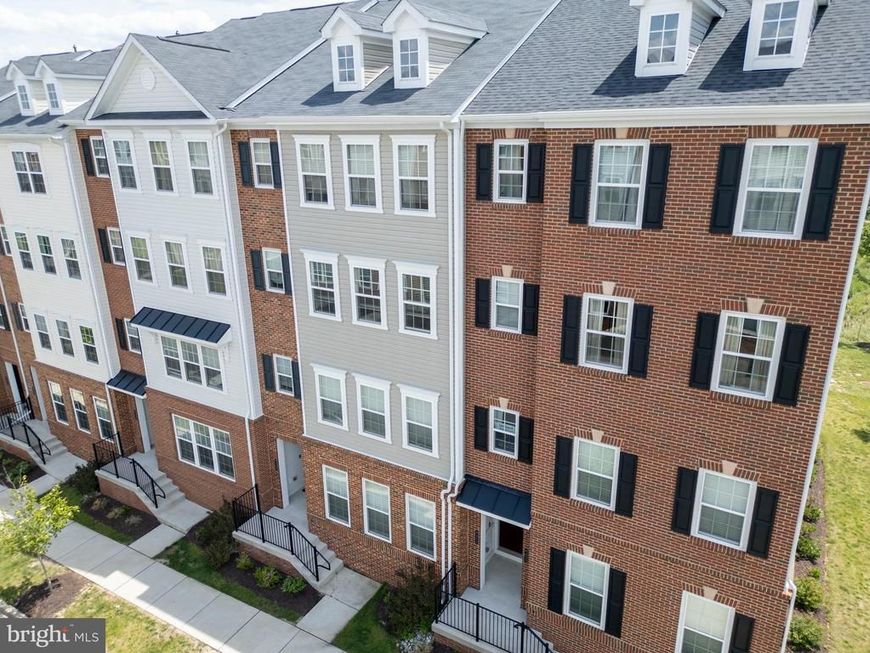
NEW PRICE! Welcome to 9453 James MacGowan Lane in desirable Ballard Green. This spacious 2,598 sq. ft., 3-bedroom, 2.5-bath townhome, built in 2021, offers a massive gourmet kitchen, open living spaces, a luxurious primary suite, deck overlooking green space, and beautiful custom upgrades throughout. NOW OFFERED AT $469,900! Motivated seller—come tour this move-in-ready home at our Open House and bring your best offer. Enjoy refreshments while you tour, and a lender will be available on-site to answer financing questions.
Property Features
Property Type: Residential - Condominium
Cooling: Central A/C
Fuel Type: Natural Gas
Garage: 1
Heating: Energy Star Heating System
Home Style: Unit/Flat
Lot Size: 0.06 Acres
Stories: 2.0
Taxes: $4,606
Year Built: 2021
Feature Descriptions
Additional Structures: Above Grade, Below Grade
Community Amenities: Club House, Fitness Center, Picnic Area, Swimming Pool, Tot Lots/Playground
Condo/Coop Fee: $275.00/Monthly
Exterior: Brick, Vinyl Siding
HOA Fee: $105.00/Monthly
Lot Dimensions: 0.06 Acre(S)
Parking Features: Concrete Driveway
Parking Notes: 1 Total Parking Spaces
Pet Restrictions: Cats OK, Dogs OK
Sewer: Public Septic
SQFT Above Finished: 2598
SQFT Total Finished: 2598
Structure Type: Unit/Flat/Apartment
Total Garage/Parking Spaces: 1
Water: Public
Local Schools
School District: BALTIMORE COUNTY PUBLIC SCHOOLS
Listed By / Shown By
Listed By
Agency Name: United Real Estate Executives
Agency Phone: 8339998733
Shown By
Agency Title: Berkshire Hathaway HomeServices Homesale Realty
Agency Phone: +18003833535

 First American
Estimate Your Payment
Estimated Payment
$ 1,566.68 per month $1,045.79 Principal & Interest $383.83 Property Tax $137.05 Homeowner's Insurance
9453 James Macgowan Lane, Unit 428 | MLS# MDBC2159988
This condo located at 9453 James Macgowan Lane, Unit 428, Owings Mills, MD 21117 is currently listed for sale with an asking price of $469,900. This property was built in 2021 and has 3 bedrooms and 2 full and 1 partial baths with 2598 sq. ft. James Macgowan Lane, Unit 428 is located in the BALLARD GREEN subdivision within the BALTIMORE COUNTY PUBLIC SCHOOLS school district. Search BALLARD GREEN real estate on www.hsvtours.com today.