
BEDS4
BATHS2 full 2 partial
SQUARE FEET2,280
MLS#MDBC2154994
STATUSACTIVE UNDER CONTRACT
PROPERTY TYPEResidential - Townhouse
SUBDIVISIONMAYS CHAPEL VILLAGE
SCHOOLBALTIMORE COUNTY PUBLIC SCHOOLS
Property Description
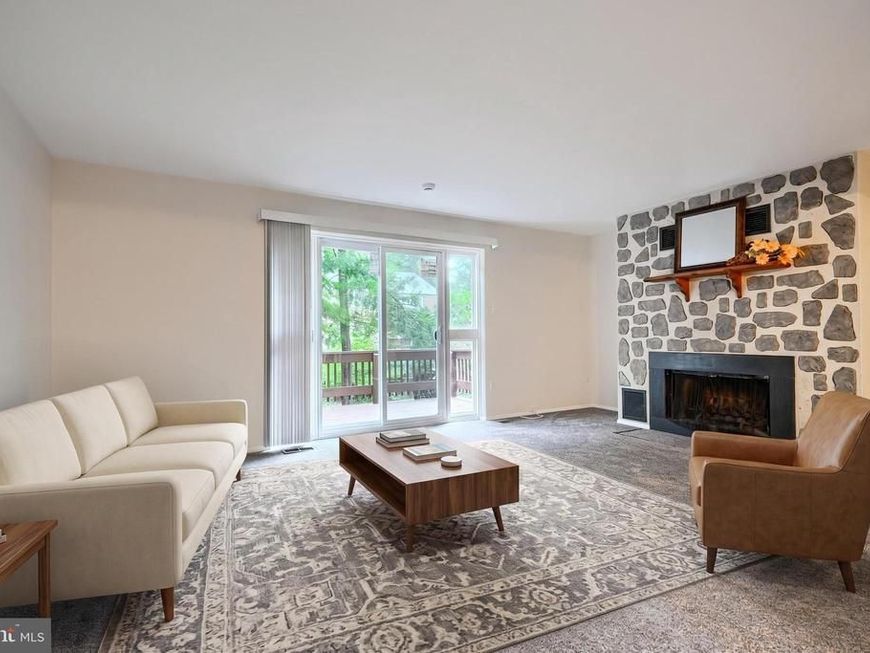
95 Blondell court , Mays Chapel, Timonium . Majors Price Improvement $425, 000 ! Beautifully updated townhouse 4 BR , 2 full baths & 2 powder room , tucked in a quiet cul-de-sac in sought-after Mays Chapel. Recent renovations include kitchen cabinetry, granite counters, flooring, carpet, windows, doors, fresh paint, appliances, and a brand-new roof including sheathing and shingles (2025). Bright living room with custom glass side panels and sliding doors overlooking deck and garden. Finished walk-out lower level offers spacious family room with fireplace, sliding door to patio, 4th bedroom/home office, half bath, and large utility/exercise area. Cherry blossom views from front rooms. Convenient to I-83, shopping, dining, and parks. Virtual staging, video tour, HOA documents, and disclosures available online.
Property Features
Property Type: Residential - Townhouse
Basement: Yes
Basement: Walkout Level, Daylight, Full, Improved, Fully Finished, Windows, Interior Access, Full
Cooling: Central A/C
Fireplaces: 1
Fuel Type: Electric
Heating: Forced Air, Central, Heat Pump(s)
Home Style: Colonial
Lot Size: 0.04 Acres
Stories: 3.0
Taxes: $3,783
Year Built: 1978
Feature Descriptions
Additional Structures: Above Grade, Below Grade
Appliances: Dishwasher, Disposal, Exhaust Fan, Oven/Range - Electric, Range Hood, Refrigerator, Water Heater, Microwave
Exterior: Brick
Exterior: Exterior Lighting
Fireplace: Wood, Stone
HOA Fee: $343.00/Annually
Interior: Attic
Lot: Adjoins - Open Space, Backs - Open Common Area, Cul-de-sac, Front Yard, Landscaping, Private, Partly Wooded
Lot Dimensions: 0.04 Acre(S)
Number of Rooms: 13
Parking Features: Free, Assigned
Parking Notes: 2 Total Parking Spaces
Rooms: Living Room, Dining Room, Bedroom 2,Bedroom 3,Kitchen, Family Room, Bedroom 1,Laundry, Bathroom 1,Bathroom 2,Half Bath
Sewer: Public Sewer
Special View Info: Garden/Lawn, Trees/Woods, Courtyard
SQFT Above Finished: 1520
SQFT Below Finished: 760
SQFT Total Finished: 2280
Structure Type: Interior Row/Townhouse
Total Garage/Parking Spaces: 2
Water: Public
Wooded: Yes
Local Schools
High School: DULANEY
Middle School: RIDGELY
Elementary School: PINEWOOD
School District: BALTIMORE COUNTY PUBLIC SCHOOLS
Listed By / Shown By
Listed By
Agency Name: Jean Wu Realty LLC
Agency Phone: 4102991924
Shown By
Agency Title: Berkshire Hathaway HomeServices Homesale Realty
Agency Phone: +18003833535

 First American
Estimate Your Payment
Estimated Payment
$ 1,385.07 per month $945.87 Principal & Interest $315.25 Property Tax $123.96 Homeowner's Insurance
95 Blondell Court | MLS# MDBC2154994
This townhouse located at 95 Blondell Court, Lutherville Timonium, MD 21093 is currently listed for sale with an asking price of $425,000. This property was built in 1978 and has 4 bedrooms and 2 full and 2 partial baths with 2280 sq. ft. Blondell Court is located in the MAYS CHAPEL VILLAGE subdivision within the BALTIMORE COUNTY PUBLIC SCHOOLS school district. Search MAYS CHAPEL VILLAGE real estate on www.hsvtours.com today.