
BEDS3
BATHS1 full 1 partial
SQUARE FEET1,896
MLS#MDBC2167586
STATUSPENDING
PROPERTY TYPEResidential - Single Family
SUBDIVISIONOAKHURST
SCHOOLBALTIMORE COUNTY PUBLIC SCHOOLS
Property Description
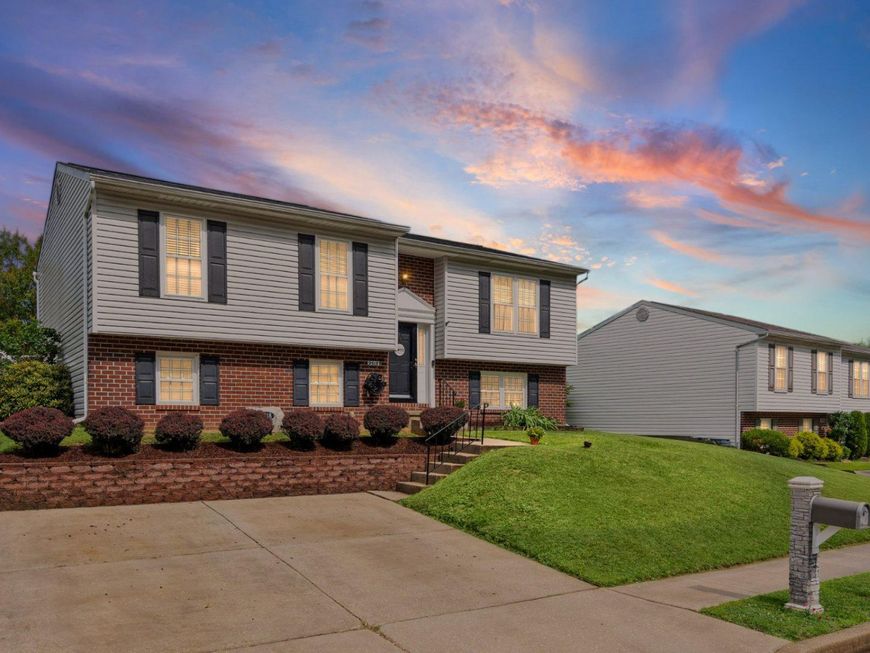
**MULTIPLE OFFERS RECEIVED/ BEST & FINAL OFFER DEADLINE NO ESCALATION CLAUSES BY 9PM ON TUESDAY, JUNE 30**Welcome to this meticulously maintained single-family home in the desirable Oakhurst community, where thoughtful updates, functional living spaces, and an inviting open floor plan come together to create the perfect place to call home. From the moment you arrive, you'll appreciate the classic brick and vinyl exterior, architectural shingle roof, and convenient off-street parking for two vehicles. The main living level is designed for today's lifestyle, featuring an expansive open-concept layout that seamlessly connects the family room with corner fireplace, dining area, and kitchen. Durable luxury vinyl plank flooring flows throughout the space, creating a cohesive and welcoming atmosphere ideal for both everyday living and entertaining. The gourmet eat-in kitchen serves as the centerpiece of the home, boasting granite countertops, a tiered center island with breakfast bar seating, a custom tin tile backsplash, elegant pendant lighting, and ample space for gathering with family and friends. Sliding doors with built-in blinds provide access to the updated composite deck, extending your living space outdoors. Down the hall, you'll find three generously sized bedrooms, including a spacious primary bedroom with a walk-in closet. A well-appointed full bathroom serves the bedroom level. The lower level offers exceptional versatility with a massive recreation room featuring a custom wet bar with seating for 4–6 guests, recessed lighting, track lighting, and plush carpeting—perfect for entertaining, movie nights, or watching the big game. This level also includes a private office that can easily function as a potential fourth bedroom, a convenient half bath, and a spacious utility and laundry room complete with built-in cabinetry and a utility sink. Step outside and discover your own private backyard retreat. Backing to a mature tree line, the fully fenced rear yard offers both privacy and tranquility. An updated composite deck with stairs leading down to the rear patio creates multiple outdoor living and entertaining spaces, while the oversized storage shed provides plenty of room for lawn equipment, tools, and seasonal storage. Meticulously cared for and move-in ready, this exceptional Oakhurst home offers the perfect blend of comfort, functionality, and convenience, all within close proximity to shopping, dining, parks, schools, and major commuter routes.
Property Features
Property Type: Residential - Single Family
Basement: Full, Fully Finished, Heated, Improved, Interior Access, Outside Entrance, Rear Entrance, Walkout Stairs, Windows
Basement: Yes
Cooling: Central A/C
Fireplaces: 1
Fuel Type: Natural Gas
Heating: Forced Air
Home Style: Split Foyer
Lot Size: 0.15 Acres
Roof Type: Architectural Shingle
Stories: 2.0
Taxes: $4,277
Year Built: 1983
Feature Descriptions
Additional Structures: Above Grade, Below Grade
Appliances: Built-In Microwave, Dishwasher, Dryer, Oven/Range - Electric, Refrigerator, Washer, Water Heater
Exterior: Sidewalks, Street Lights
Exterior: Brick, Vinyl Siding
Fencing: Rear, Privacy
Fireplace: Electric, Corner
Flooring: Carpet, Ceramic Tile, Luxury Vinyl Plank
Interior: Bar, Carpet, Chair Railings, Dining Area, Family Room Off Kitchen, Floor Plan - Open, Kitchen - Island, Recessed Lighting, Upgraded Countertops, Wainscotting, Walk-in Closet(s), Wet/Dry Bar, Kitchen - Gourmet
Lot Dimensions: 0.15 Acre(S)
Parking Notes: 2 Total Parking Spaces
Rooms: Primary Bedroom, Bedroom 2,Bedroom 3,Kitchen, Family Room, Foyer, Office, Recreation Room, Utility Room, Full Bath, Half Bath
Sewer: Public Sewer
SQFT Above Finished: 1206
SQFT Below Finished: 690
SQFT Total Finished: 1896
Structure Type: Detached
Total Garage/Parking Spaces: 2
Water: Public
Windows: Double Pane, Energy Efficient, Vinyl Clad
Room Sizes
Foyer: 6 x 3 Level - Main
Family Room: 14 x 13 Level - Main
Kitchen: 21 x 10 Level - Main
Primary Bedroom: 12 x 15 Level - Main
Bedroom 2: 11 x 13 Level - Main
Bedroom 3: 9 x 13 Level - Main
Recreation Room: 21 x 24 Level - Lower 1
Office: 12 x 13 Level - Lower 1
Utility Room: 20 x 13 Level - Lower 1
Local Schools
School District: BALTIMORE COUNTY PUBLIC SCHOOLS
Listed By / Shown By
Listed By
Agency Name: Long & Foster Real Estate, Inc.
Agency Phone: 4104530500
Shown By
Agency Title: Berkshire Hathaway HomeServices Homesale Realty
Agency Phone: +18003833535

 First American
Estimate Your Payment
Estimated Payment
$ 1,363.31 per month $890.23 Principal & Interest $356.42 Property Tax $116.67 Homeowner's Insurance
9518 Oakbranch Way | MLS# MDBC2167586
This single family home located at 9518 Oakbranch Way, Baltimore, MD 21236 is currently listed for sale with an asking price of $400,000. This property was built in 1983 and has 3 bedrooms and 1 full and 1 partial baths with 1896 sq. ft. Oakbranch Way is located in the OAKHURST subdivision within the BALTIMORE COUNTY PUBLIC SCHOOLS school district. Search OAKHURST real estate on www.hsvtours.com today.