
BEDS3
BATHS1 full 2 partial
SQUARE FEET1,776
MLS#MDBC2174610
STATUSACTIVE
PROPERTY TYPEResidential - Townhouse
SUBDIVISIONHUNTSMOOR VILLAGE NORTH
SCHOOLBALTIMORE COUNTY PUBLIC SCHOOLS
Property Description
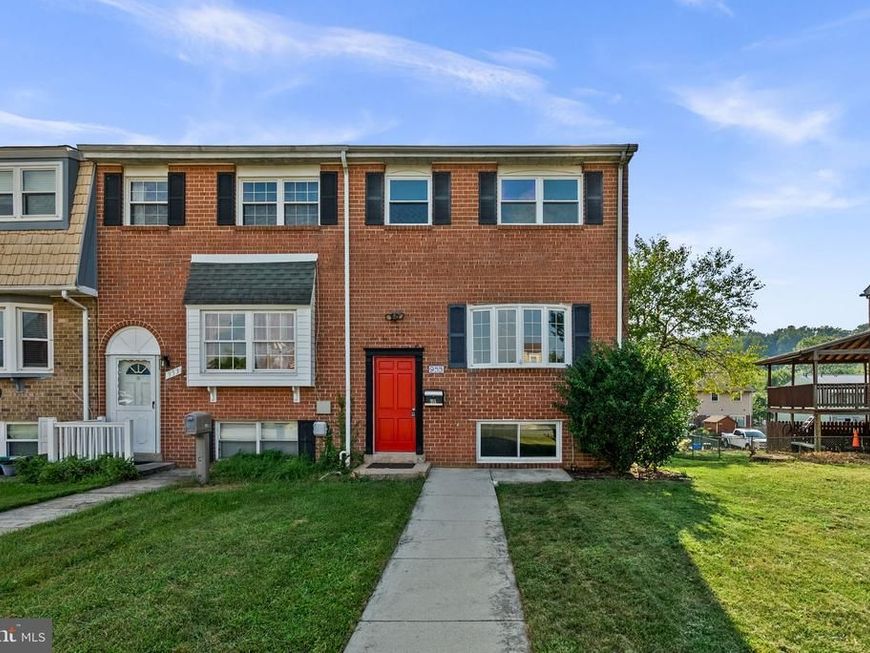
Welcome to 955 Stormont Circle! This brick end-unit townhome offers three finished levels, plenty of natural light, and a flexible layout with space to spread out. The main level features hardwood floors and an open living and dining area that flows into the kitchen, complete with stainless steel appliances, ample cabinet and counter space, and plenty of room for everyday living. Upstairs, you’ll find three bedrooms with hardwood floors, including a primary bedroom with a walk-in closet and private half bath, along with a full hall bathroom. The finished lower level adds even more usable living space with a convenient walkout to the backyard. Outside, enjoy a large rear deck, fenced yard, storage shed, and rear parking pad. Conveniently located with easy access to I-95, I-695, and the nearby MARC Station. Schedule your showing today!
Property Features
Property Type: Residential - Townhouse
Basement: Yes
Basement: Outside Entrance
Cooling: Central A/C, Ceiling Fan(s)
Fuel Type: Natural Gas
Heating: Forced Air
Home Style: Colonial
Lot Size: 0.09 Acres
Roof Type: Shingle
Stories: 3.0
Taxes: $3,038
Year Built: 1969
Feature Descriptions
Additional Structures: Above Grade, Below Grade
Appliances: Dishwasher, Disposal, Dryer - Electric, ENERGY STAR Dishwasher, Microwave, Oven/Range - Electric, Range Hood, Refrigerator, Washer, Water Heater
Electric: Circuit Breakers
Exterior: Brick
Exterior: Gutter System
Fencing: Chain Link
Lot Dimensions: 0.09 Acre(S)
Sewer: Public Sewer
SQFT Above Finished: 1296
SQFT Below Finished: 480
SQFT Total Finished: 1776
Structure Type: End of Row/Townhouse
Utilities: Electric Available, Natural Gas Available
Water: Public
Windows: Double Hung
Local Schools
School District: BALTIMORE COUNTY PUBLIC SCHOOLS
Listed By / Shown By
Listed By
Agency Name: Keller Williams Realty Centre
Agency Phone: 4103120000
Shown By
Agency Title: Berkshire Hathaway HomeServices Homesale Realty
Agency Phone: +18003833535

 First American
Estimate Your Payment
Estimated Payment
$ 1,058.68 per month $712.18 Principal & Interest $253.17 Property Tax $93.33 Homeowner's Insurance
955 Stormont Cir | MLS# MDBC2174610
This townhouse located at 955 Stormont Cir, Baltimore, MD 21227 is currently listed for sale with an asking price of $320,000. This property was built in 1969 and has 3 bedrooms and 1 full and 2 partial baths with 1776 sq. ft. Stormont Cir is located in the HUNTSMOOR VILLAGE NORTH subdivision within the BALTIMORE COUNTY PUBLIC SCHOOLS school district. Search HUNTSMOOR VILLAGE NORTH real estate on www.hsvtours.com today.