
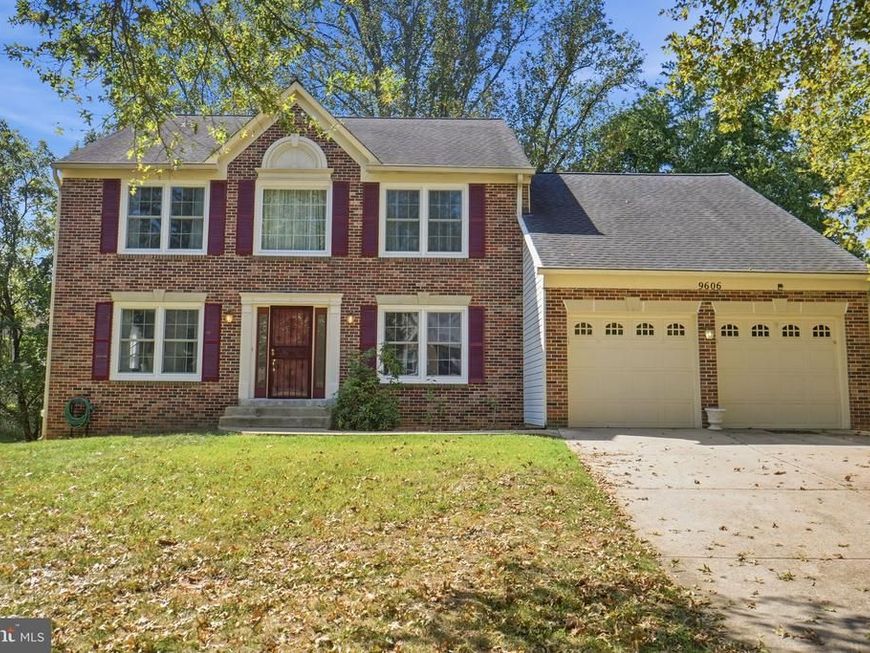
BEDS5
BATHS3 full 1 partial
SQUARE FEET2,656
MLS#MDPG2219638
STATUSACTIVE
PROPERTY TYPEResidential - Single Family
SUBDIVISIONVISTA ESTATES WESTPLAT 1
SCHOOLPRINCE GEORGES COUNTY PUBLIC SCHOOLS
Property Description
Welcome to 9606 Bald Hill Rd, a spacious 5-bedroom, 3.5-bath home offering plenty of room to live, entertain, and grow. This inviting residence features a functional layout with generously sized living spaces and multiple bedrooms designed to accommodate a variety of needs. The main level offers comfortable gathering spaces, while the home's additional finished areas provide flexibility for a home office, recreation room, guest space, or extended living arrangements. With 5 bedrooms and 3.5 bathrooms, there is no shortage of space for family, guests, or everyday living. This home offers the convenience of suburban living with easy access to major commuter routes, shopping, dining, parks, and everyday amenities. Whether you're looking for more space, room to entertain, or a place to put down roots.
Property Features
Property Type: Residential - Single Family
Basement: Yes
Basement: Daylight, Full
Fireplaces: 1
Fuel Type: Electric
Garage: 2
Heating: Central
Home Style: Traditional, Colonial
Lot Size: 0.26 Acres
Stories: 3.0
Taxes: $9,104
Year Built: 1992
Feature Descriptions
Additional Structures: Above Grade, Below Grade
Exterior: Frame
Fireplace: Brick
HOA Fee: $60.00/Quarterly
Interior: Attic, Carpet, Combination Kitchen/Dining, Dining Area, Floor Plan - Open, Kitchen - Island, Pantry, Recessed Lighting
Lot Dimensions: 0.26 Acre(S)
Number of Rooms: 6
Parking Notes: 2 Total Parking Spaces
Pet Restrictions: No Pet Restrictions
Sewer: Public Sewer
SQFT Above Finished: 2656
SQFT Total Finished: 2656
Structure Type: Detached
Total Garage/Parking Spaces: 2
Water: Public
Local Schools
School District: PRINCE GEORGES COUNTY PUBLIC SCHOOLS
Listed By / Shown By
Listed By
Agency Name: Atlas One Realty
Agency Phone: 7034209103
Shown By
Agency Title: Berkshire Hathaway HomeServices Homesale Realty
Agency Phone: +18003833535

 First American
Estimate Your Payment
Estimated Payment
$ 2,394.87 per month $1,446.62 Principal & Interest $758.67 Property Tax $189.58 Homeowner's Insurance
9606 Bald Hill Road | MLS# MDPG2219638
This single family home located at 9606 Bald Hill Road, Bowie, MD 20721 is currently listed for sale with an asking price of $650,000. This property was built in 1992 and has 5 bedrooms and 3 full and 1 partial baths with 2656 sq. ft. Bald Hill Road is located in the VISTA ESTATES WESTPLAT 1 subdivision within the PRINCE GEORGES COUNTY PUBLIC SCHOOLS school district. Search VISTA ESTATES WESTPLAT 1 real estate on www.hsvtours.com today.