
BEDS3
BATHS3 full 1 partial
SQUARE FEET1,700
MLS#MDBC2178618
STATUSACTIVE
PROPERTY TYPERental - Townhouse
SUBDIVISIONVILLAGE OF DEER PARK
SCHOOLBALTIMORE COUNTY PUBLIC SCHOOLS
Property Description
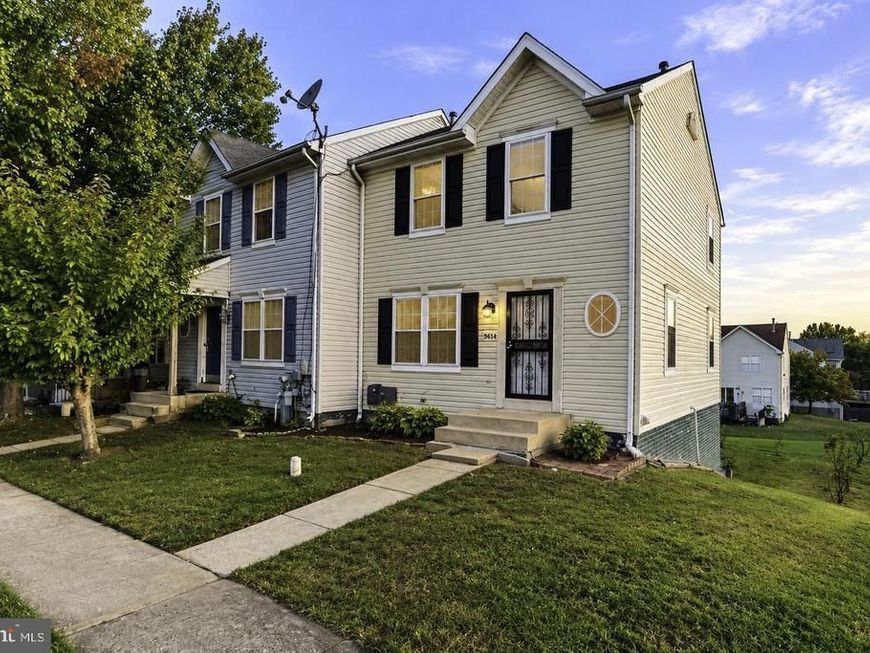
Beautifully Maintained End-Unit Townhome in the Village of Deer Park! Welcome to this well-maintained end-unit townhome offering over 1,800 square feet of finished living space, featuring 3 bedrooms and 3.5 bathrooms. Freshly painted throughout, this home boasts a brand-new roof and windows, providing added comfort and peace of mind. The main level features hardwood flooring, a spacious family room, a separate dining room, and a convenient half bath. The kitchen is equipped with granite countertops, stainless steel appliances, and a breakfast area with access to a large deck—perfect for outdoor dining and entertaining. The upper level offers a spacious primary bedroom with a recently updated en-suite bathroom and walk-in closets, along with two additional bedrooms and an upgraded full guest bathroom. The fully finished walkout lower level includes a large recreation room, an additional den or flex room, a full bathroom, and a laundry area. Step outside to the patio and enjoy additional outdoor living space. With its desirable end-unit location, generous living space, recent updates, and versatile finished basement, this home offers comfort, functionality, and convenience. Don't miss this wonderful opportunity!
Property Features
Property Type: Rental - Townhouse
Basement: Yes
Basement: Fully Finished, Outside Entrance, Interior Access, Rear Entrance, Sump Pump, Walkout Level
Fuel Type: Natural Gas
Heating: Central
Home Style: Colonial
Lot Size: 0.06 Acres
Stories: 3.0
Year Built: 1998
Feature Descriptions
Additional Structures: Above Grade, Below Grade
Appliances: Built-In Range, Dishwasher, Disposal, Dryer, Exhaust Fan, Icemaker, Range Hood, Refrigerator, Oven/Range - Electric, Stainless Steel Appliances, Stove, Washer, Water Heater
Exterior: Frame
Exterior: Play Area, Sidewalks, Street Lights
Flooring: Hardwood, Luxury Vinyl Plank
HOA Fee: $0.00/Semi-Annually
Interior: Bathroom - Tub Shower, Breakfast Area, Built-Ins, Ceiling Fan(s), Combination Kitchen/Dining, Combination Kitchen/Living, Crown Moldings, Dining Area, Floor Plan - Open, Family Room Off Kitchen, Kitchen - Table Space, Pantry, Primary Bath(s), Recessed Lighting, Sprinkler System, Walk-in Closet(s)
Lot Dimensions: 0.06 Acre(S)
Pet Restrictions: Case by Case Basis
Sewer: Public Sewer
SQFT Above Finished: 1200
SQFT Below Finished: 500
SQFT Total Finished: 1700
Structure Type: End of Row/Townhouse
Water: Public
Local Schools
School District: BALTIMORE COUNTY PUBLIC SCHOOLS
Listed By / Shown By
Listed By
Agency Name: Samson Properties
Agency Phone: 2406308689
Shown By
Agency Title: Berkshire Hathaway HomeServices Homesale Realty
Agency Phone: +18003833535

 First American
9614 Button Buck Circle | MLS# MDBC2178618
This property located at 9614 Button Buck Circle, Randallstown, MD 21133 is currently listed for rent with an asking price of $2,600 / Monthly. Button Buck Circle is located within the BALTIMORE COUNTY PUBLIC SCHOOLS school district. Search Randallstown real estate on www.hsvtours.com today.