
BEDS4
BATHS3 full 1 partial
SQUARE FEET1,870
MLS#MDBC2176608
STATUSACTIVE
PROPERTY TYPEResidential - Single Family
SUBDIVISIONCARNEY VIEW
SCHOOLBALTIMORE COUNTY PUBLIC SCHOOLS
Property Description
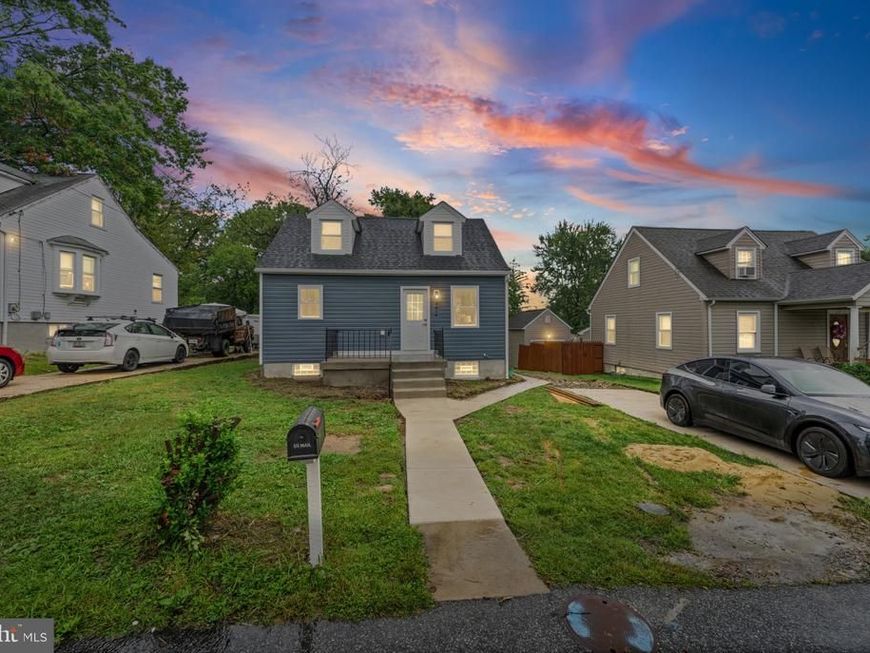
Welcome to an extraordinary masterpiece in Carney featuring 4 spacious bedrooms and 3 and half baths. Wide plank flooring throughout the main living space. A first floor primary with private bathroom and walk in closet. The gourmet chef’s kitchen boasts quartz countertops, 42” shaker cabinetry, a designer backsplash, and premium stainless steel appliances. Upstairs, retreat to two spacious bedrooms and a full bath with double vanities. Downstairs, the walk-out basement is a haven for guests or entertaining, complete with a full bath and plenty of additional space that can become a remote office, gym, or for overnight accommodations. Designer lighting, luxe tilework, and upgraded fixtures elevate every detail throughout the home. Outside, enjoy an oversized driveway, deck and an expansive back yard ideal for entertaining and gatherings. Perfectly situated near major highways and shopping, this home combines modern sophistication, timeless style, and everyday comfort.
Property Features
Property Type: Residential - Single Family
Basement: Yes
Basement: Daylight, Full, Full, Fully Finished, Heated, Improved, Interior Access, Outside Entrance, Side Entrance, Space For Rooms, Sump Pump, Walkout Stairs, Windows
Cooling: Central A/C
Fuel Type: Natural Gas
Heating: Forced Air
Home Style: Cape Cod
Lot Size: 0.24 Acres
Roof Type: Architectural Shingle
Stories: 3.0
Taxes: $2,591
Year Built: 1945
Feature Descriptions
Additional Structures: Above Grade, Below Grade
Appliances: Built-In Microwave, Dishwasher, Disposal, Refrigerator, Stove
Exterior: Batts Insulation, Concrete, CPVC/PVC, Tile, Vinyl Sidi
Flooring: Carpet, Ceramic Tile, Luxury Vinyl Plank
Lot Dimensions: 0.24 Acre(S)
Parking Notes: 2 Total Parking Spaces
Sewer: Public Sewer
SQFT Above Finished: 1170
SQFT Below Finished: 700
SQFT Total Finished: 1870
Structure Type: Detached
Total Garage/Parking Spaces: 2
Utilities: Natural Gas Available
Water: Public
Local Schools
School District: BALTIMORE COUNTY PUBLIC SCHOOLS
Listed By / Shown By
Listed By
Agency Name: Keller Williams Legacy
Agency Phone: 4436609229
Shown By
Agency Title: Berkshire Hathaway HomeServices Homesale Realty
Agency Phone: +18003833535

 First American
Estimate Your Payment
Estimated Payment
$ 1,184.80 per month $856.62 Principal & Interest $215.92 Property Tax $112.26 Homeowner's Insurance
9619 Harding Avenue | MLS# MDBC2176608
This single family home located at 9619 Harding Avenue, Baltimore, MD 21234 is currently listed for sale with an asking price of $384,900. This property was built in 1945 and has 4 bedrooms and 3 full and 1 partial baths with 1870 sq. ft. Harding Avenue is located in the CARNEY VIEW subdivision within the BALTIMORE COUNTY PUBLIC SCHOOLS school district. Search CARNEY VIEW real estate on www.hsvtours.com today.